
Adam Dyer
Compass RE
(484) 922-9118
145 Total Sales
1 in Lower Makefield
$530,500 Price


Estimated Value: $427,000 - $519,487
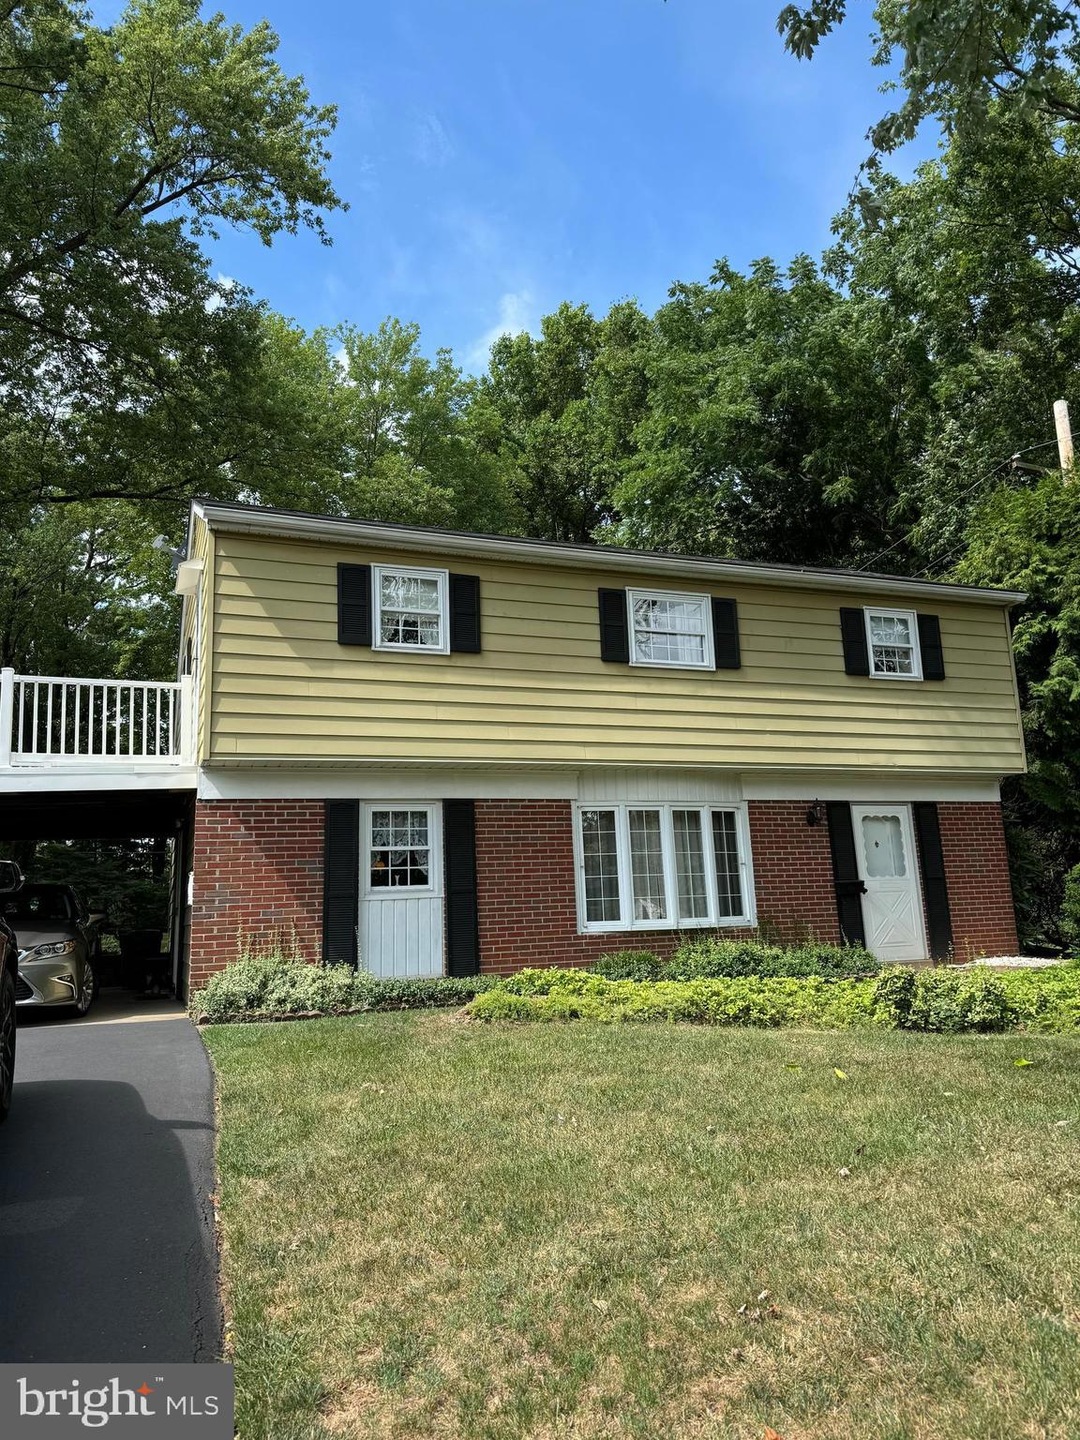
Lovely 4 Bedroom 1.5 Bath Split Level Home minutes from Yardley's Main St.
This charming split-level home offers the perfect blend of classic style, modern convenience and a beautifully maintained yard, ideal for entertaining family and friends. Step inside and you'll be greeted by a delightful retro flair eat-in kitchen, conveniently located just off the attached carport. From here, you'll flow seamlessly into the dining room and formal living area. Upstairs, the spacious family room provides a wonderful gathering space. Also on this level, you'll find one of the home's 4 bedrooms.
The top floor is home to the primary bedroom, along with two additional bedrooms and a hallway bathroom. From here, access the carport's upper deck - a perfect spot to enjoy the outdoors.
With its ideal layout and well-appointed spaces, this split-level home offers the perfect blend of form and function. Schedule your private showing today!
Last Agent to Sell the Property
(609) 737-9100 lisa.leray@foxroach.com BHHS Fox & Roach Hopewell Valley License #RS366242 Listed on: 07/28/2024
We collect this data history from publicly available records. To have your information removed, we recommend requesting removal directly through your county’s website.
Adam Dyer
Compass RE
(484) 922-9118
145 Total Sales
1 in Lower Makefield
$530,500 Price
Ryan Lockstein
Rosedale Real Estate LLC
(856) 409-7721
229 Total Sales
1 in Lower Makefield
$437,500 Price
Theza Friedman
Coldwell Banker Residential Brokerage-Princeton Jct
(646) 762-9259
142 Total Sales
4 in Lower Makefield
$630K - $1.2M Price Range
Jennifer Starsinic
BHHS Fox & Roach -Yardley/Newtown
(267) 762-8570
54 Total Sales
20 in Lower Makefield
$360K - $1.2M Price Range
Bud Silcox
Keller Williams Real Estate - Bensalem
(484) 806-9314
101 Total Sales
3 in Lower Makefield
$500K - $890K Price Range
Hazel Smith
Keller Williams Real Estate-Doylestown
(484) 806-1708
74 Total Sales
3 in Lower Makefield
$728K - $1.1M Price Range
We collect this data history from publicly available records. To have your information removed, we recommend requesting removal directly through your county’s website.
| Date | Buyer | Sale Price | Title Company |
|---|---|---|---|
| $445,000 | Greater Penn Abstract | ||
| Feyko John M | -- | -- |
We collect this data history from publicly available records. To have your information removed, we recommend requesting removal directly through your county’s website.
| Date | Status | Borrower | Loan Amount |
|---|---|---|---|
| Open | $265,000 |
We collect this data history from publicly available records. To have your information removed, we recommend requesting removal directly through your county’s website.
| Date | Event | Price | List to Sale | Price per Sq Ft |
|---|---|---|---|---|
| 08/22/2024 08/22/24 | Sold | $445,000 | +2.3% | $489 / Sq Ft |
| 07/31/2024 07/31/24 | Pending | -- | -- | -- |
| 07/28/2024 07/28/24 | For Sale | $435,000 | -- | $478 / Sq Ft |
We collect this data history from publicly available records. To have your information removed, we recommend requesting removal directly through your county’s website.
| Year | Tax Paid | Tax Assessment Tax Assessment Total Assessment is a certain percentage of the fair market value that is determined by local assessors to be the total taxable value of land and additions on the property. | Land | Improvement |
|---|---|---|---|---|
| 2026 | $6,264 | $25,200 | $7,560 | $17,640 |
| 2025 | $5,967 | $25,200 | $7,560 | $17,640 |
| 2024 | $5,967 | $25,200 | $7,560 | $17,640 |
| 2023 | $5,668 | $25,200 | $7,560 | $17,640 |
| 2022 | $5,545 | $25,200 | $7,560 | $17,640 |
| 2021 | $5,457 | $25,200 | $7,560 | $17,640 |
| 2020 | $5,457 | $25,200 | $7,560 | $17,640 |
| 2019 | $5,348 | $25,200 | $7,560 | $17,640 |
| 2018 | $5,255 | $25,200 | $7,560 | $17,640 |
| 2017 | $5,092 | $25,200 | $7,560 | $17,640 |
| 2016 | $5,033 | $25,200 | $7,560 | $17,640 |
| 2015 | -- | $25,200 | $7,560 | $17,640 |
| 2014 | -- | $25,200 | $7,560 | $17,640 |
Seller's Agent in 2024
HEATHER MORLEY
BHHS Fox & Roach
(609) 468-3934
46 Total Sales
Buyer's Agent in 2024
John McClintock
Keller Williams Real Estate - Newtown
(267) 471-2038
16 Total Sales
Source: Bright MLS
MLS Number: PABU2075824
APN: 20-020-121
Disclaimer: Certain information contained herein is derived from information provided by parties other than Homes.com. All information provided is deemed reliable, but is not guaranteed to be accurate and should be independently verified.
The data relating to real estate for sale on this website appears in part through the BRIGHT Internet Data Exchange program, a voluntary cooperative exchange of property listing data between licensed real estate brokerage firms, and is provided by BRIGHT through a licensing agreement.
Listing information is from various brokers who participate in the Bright MLS IDX program and not all listings may be visible on the site.
The property information being provided on or through the website is for the personal, non-commercial use of consumers and such information may not be used for any purpose other than to identify prospective properties consumers may be interested in purchasing.
Some properties which appear for sale on the website may no longer be available because they are for instance, under contract, sold or are no longer being offered for sale.
Property information displayed is deemed reliable but is not guaranteed.
Copyright 2026 Bright MLS, Inc.
Ask me questions while you tour the home.