
Angeline Gorham
BHHS Verani Realty Hampstead
(603) 945-1184
137 Total Sales
3 in Windham
$986K - $1.4M Price Range
Estimated Value: $1,055,075 - $1,167,000
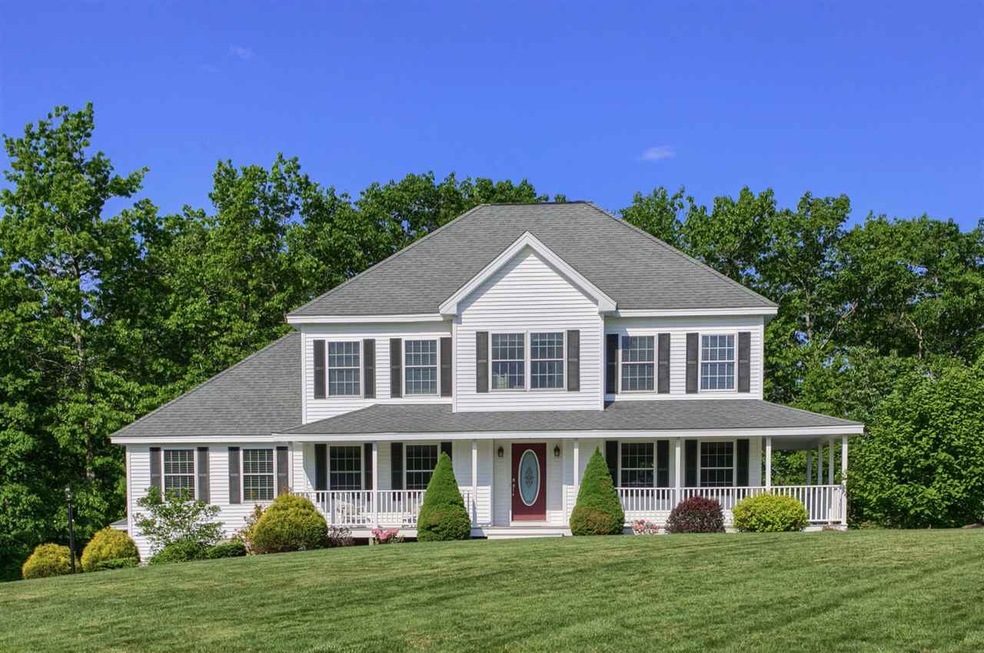
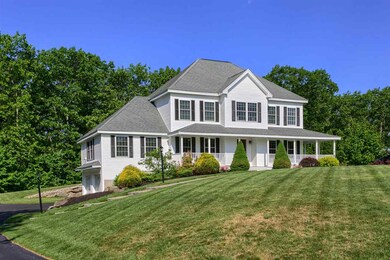
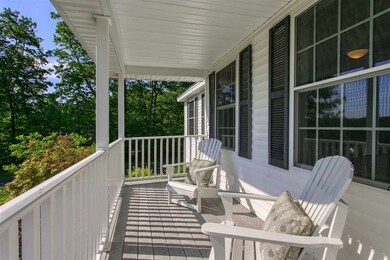
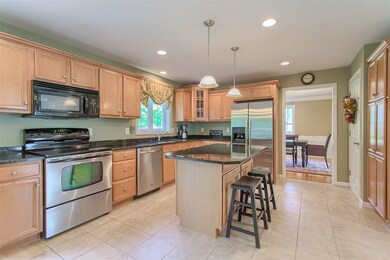
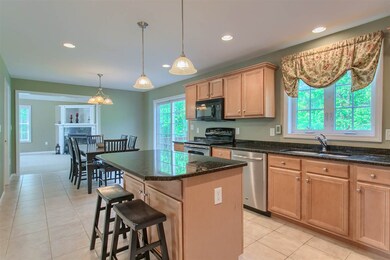

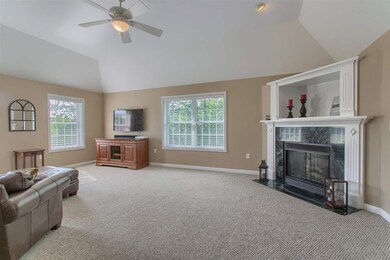
Amazing opportunity to live in one of Windham's most sought after neighborhoods, Castle Reach!! Don't miss this Beauty! Timeless 4 Bedroom Colonial with Farmer's porch situated on over an acre of land. Features Cathedral Family Room with Gas Fireplace, Large Eat In Kitchen offering Granite Counters, Stainless Appliances and Center Island, Living and Dining Room boast gleaming Hardwood Floors, Wainscoting and Crown Molding, plus a 1st Floor Office with French Doors. The 2nd Floor hosts a Master Suite complete with Hardwood Flooring, Jacuzzi Tub and Walk in closet and 3 additional Bedrooms featuring new carpeting. Need more space? The 3rd Floor Walk Up Attic is just waiting to be finished! Other amenities include Generator Hook Up, Front Irrigation, Pellet Stove, Central A/C and Vac and much more! A quick closing can be accommodated if desired. Showings begin Saturday June 2nd at Open House 12-2 and Sunday Open House 12-2.
Last Agent to Sell the Property
RE/MAX Innovative Properties License #063622 Listed on: 05/31/2018
Angeline Gorham
BHHS Verani Realty Hampstead
(603) 945-1184
137 Total Sales
3 in Windham
$986K - $1.4M Price Range
Lynda Wilkes
RE/MAX Innovative Properties
(351) 208-2569
72 Total Sales
2 in Windham
$925,000 Price Range
Jason Starr
Starr Realty
(833) 380-6612
24 Total Sales
1 in Windham
$1,300,000 Price
Dylan Tooch
New Space Real Estate, LLC
(888) 618-7559
142 Total Sales
1 in Windham
$715,000 Price
Laura Cote
Coldwell Banker Realty Portsmouth NH
(207) 690-6696
78 Total Sales
1 in Windham
$848,400 Price
Jose Frias
Realty ONE Group Nest
(351) 215-0157
130 Total Sales
1 in Windham
$1,000,000 Price
We collect this data history from publicly available records. To have your information removed, we recommend requesting removal directly through your county’s website.
| Date | Event | Price | List to Sale | Price per Sq Ft |
|---|---|---|---|---|
| 07/05/2018 07/05/18 | Sold | $571,000 | +2.0% | $224 / Sq Ft |
| 06/03/2018 06/03/18 | Pending | -- | -- | -- |
| 05/31/2018 05/31/18 | For Sale | $559,900 | -- | $220 / Sq Ft |
We collect this data history from publicly available records. To have your information removed, we recommend requesting removal directly through your county’s website.
| Year | Tax Paid | Tax Assessment Tax Assessment Total Assessment is a certain percentage of the fair market value that is determined by local assessors to be the total taxable value of land and additions on the property. | Land | Improvement |
|---|---|---|---|---|
| 2025 | $13,832 | $977,500 | $326,600 | $650,900 |
| 2024 | $13,292 | $587,100 | $199,900 | $387,200 |
| 2023 | $12,564 | $587,100 | $199,900 | $387,200 |
| 2022 | $11,601 | $587,100 | $199,900 | $387,200 |
| 2021 | $10,932 | $587,100 | $199,900 | $387,200 |
| 2020 | $11,231 | $587,100 | $199,900 | $387,200 |
| 2019 | $10,659 | $472,700 | $192,300 | $280,400 |
| 2018 | $10,890 | $467,600 | $192,300 | $275,300 |
| 2017 | $9,446 | $467,600 | $192,300 | $275,300 |
| 2016 | $10,203 | $467,600 | $192,300 | $275,300 |
| 2015 | $10,156 | $467,600 | $192,300 | $275,300 |
| 2014 | $10,313 | $429,700 | $190,000 | $239,700 |
| 2013 | $10,568 | $447,800 | $190,000 | $257,800 |
TG
Seller's Agent in 2018
The Gagnon Lindquist Team
RE/MAX
(603) 479-0217
90 Total Sales
Buyer's Agent in 2018
Shannon DiPietro
DiPietro Group Real Estate
(603) 965-5834
231 Total Sales
Source: PrimeMLS
MLS Number: 4696677
APN: WNDM-000007-A000000-000774
Disclaimer: Certain information contained herein is derived from information provided by parties other than Homes.com. All information provided is deemed reliable, but is not guaranteed to be accurate and should be independently verified.
Copyright 2026 PrimeMLS, Inc. All rights reserved. This information is deemed reliable, but not guaranteed. The data relating to real estate displayed on this display comes in part from the IDX Program of PrimeMLS. The information being provided is for consumers’ personal, non-commercial use and may not be used for any purpose other than to identify prospective properties consumers may be interested in purchasing.
Ask me questions while you tour the home.