
Michalann Cosme
Responds Quickly
Citylight Homes LLC
(978) 798-6771
101 Total Sales
4 in Grafton
$260K - $750K Price Range
Estimated Value: $562,128
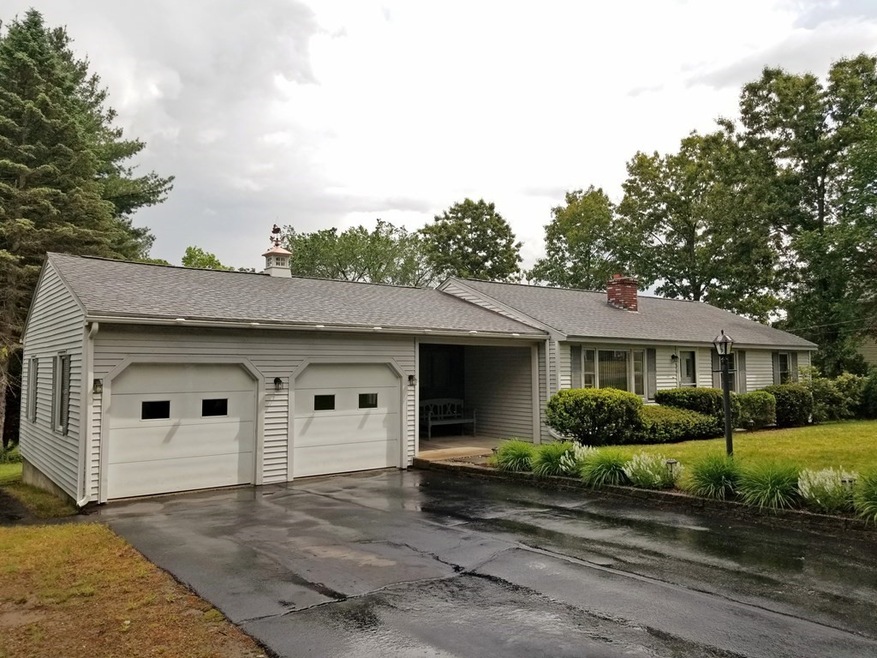
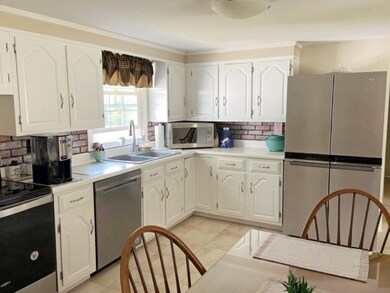
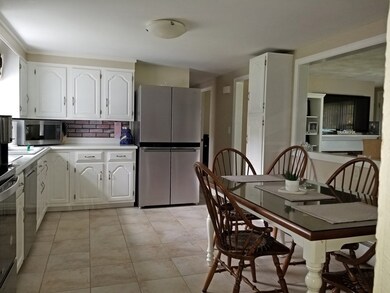
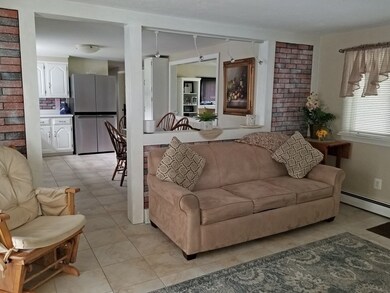
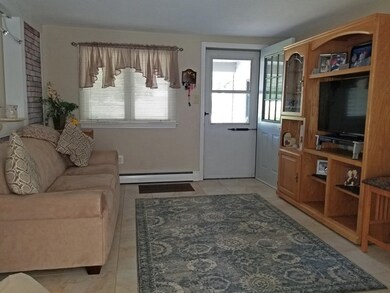
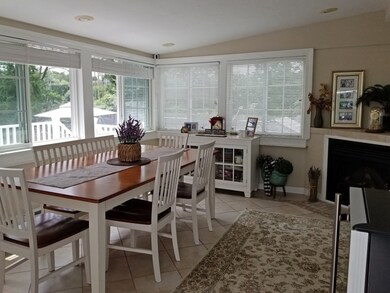
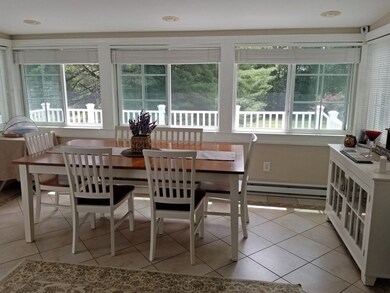
BEST AND FINAL due by 5:00pm, Monday, June 26th for this lovely ranch on almost an acre with 2 car garage. House has a wonderful, open feel with hardwood floors throughout living room and bedrooms. Kitchen has white cabinets and stainless appliances. Beautiful light filled enclosed porch with electric fireplace leads to deck and large back yard. Awesome fenced in area boasts an inviting in-ground pool and 2 sheds. Partially finished walk out basement. New well pump & tank 2022. A really nice property.
Last Agent to Sell the Property
Karen Laflamme
Keller Williams Pinnacle MetroWest Listed on: 06/22/2023
We collect this data history from publicly available records. To have your information removed, we recommend requesting removal directly through your county’s website.
Michalann Cosme
Citylight Homes LLC
(978) 798-6771
101 Total Sales
4 in Grafton
$260K - $750K Price Range
Kimberly Marion
Engel & Volkers Oceanside
(401) 652-6367
133 Total Sales
1 in Grafton
$1,100,000 Price
Juan Lopera-Martinez
eXp Realty LLC
(339) 338-4961
88 Total Sales
1 in Grafton
$380,000 Price
Mary Stolarczyk
RE/MAX Vision
(774) 703-4116
105 Total Sales
2 in Grafton
$30K - $380K Price Range
Mina Shenouda
Keller Williams South Watuppa
(508) 204-3544
69 Total Sales
1 in Grafton
$820,000 Price
Cheryl Walsh
C. Walsh Realty, Inc.
(508) 576-5301
123 Total Sales
1 in Grafton
$525,000 Price
We collect this data history from publicly available records. To have your information removed, we recommend requesting removal directly through your county’s website.
| Date | Buyer | Sale Price | Title Company |
|---|---|---|---|
| -- | None Available | ||
| $517,500 | None Available | ||
| -- | -- |
We collect this data history from publicly available records. To have your information removed, we recommend requesting removal directly through your county’s website.
| Date | Status | Borrower | Loan Amount |
|---|---|---|---|
| Previous Owner | $362,250 | ||
| Previous Owner | $75,000 | ||
| Closed | $50,000 |
We collect this data history from publicly available records. To have your information removed, we recommend requesting removal directly through your county’s website.
| Date | Event | Price | List to Sale | Price per Sq Ft |
|---|---|---|---|---|
| 08/10/2023 08/10/23 | Sold | $517,500 | +8.0% | $364 / Sq Ft |
| 06/26/2023 06/26/23 | Pending | -- | -- | -- |
| 06/22/2023 06/22/23 | For Sale | $479,000 | -- | $337 / Sq Ft |
We collect this data history from publicly available records. To have your information removed, we recommend requesting removal directly through your county’s website.
| Year | Tax Paid | Tax Assessment Tax Assessment Total Assessment is a certain percentage of the fair market value that is determined by local assessors to be the total taxable value of land and additions on the property. | Land | Improvement |
|---|---|---|---|---|
| 2025 | $6,831 | $490,000 | $194,500 | $295,500 |
| 2024 | $6,677 | $466,600 | $185,300 | $281,300 |
| 2023 | $6,400 | $407,400 | $185,300 | $222,100 |
| 2022 | $6,068 | $359,500 | $159,000 | $200,500 |
| 2021 | $5,882 | $342,400 | $144,600 | $197,800 |
| 2020 | $5,617 | $340,400 | $144,600 | $195,800 |
| 2019 | $5,353 | $321,300 | $139,100 | $182,200 |
| 2018 | $5,110 | $308,000 | $138,700 | $169,300 |
| 2017 | $4,946 | $301,600 | $132,300 | $169,300 |
| 2016 | $4,767 | $284,600 | $118,100 | $166,500 |
| 2015 | $4,613 | $279,600 | $111,300 | $168,300 |
| 2014 | $4,427 | $290,100 | $136,800 | $153,300 |
K
Seller's Agent in 2023
Karen Laflamme
Keller Williams Pinnacle MetroWest
Buyer's Agent in 2023
Sara Pellegrini
Afonso Real Estate
(508) 981-8290
32 Total Sales
Source: MLS Property Information Network (MLS PIN)
MLS Number: 73128014
APN: GRAF-000097-000000-000310
Disclaimer: Certain information contained herein is derived from information provided by parties other than Homes.com. All information provided is deemed reliable, but is not guaranteed to be accurate and should be independently verified.
The property listing data and information, or the Images, set forth herein were provided to MLS Property Information Network, Inc. from third party sources, including sellers, lessors and public records, and were compiled by MLS Property Information Network, Inc. The property listing data and information, and the Images, are for the personal, non-commercial use of consumers having a good faith interest in purchasing or leasing listed properties of the type displayed to them and may not be used for any purpose other than to identify prospective properties which such consumers may have a good faith interest in purchasing or leasing. MLS Property Information Network, Inc. and its subscribers disclaim any and all representations and warranties as to the accuracy of the property listing data and information, or as to the accuracy of any of the Images, set forth herein.
Ask me questions while you tour the home.