
Robert Greenblatt
Responds Quickly
Weichert Realtors - Moorestown
(856) 543-2574
560 Total Sales
5 in Delanco
$365K - $500K Price Range
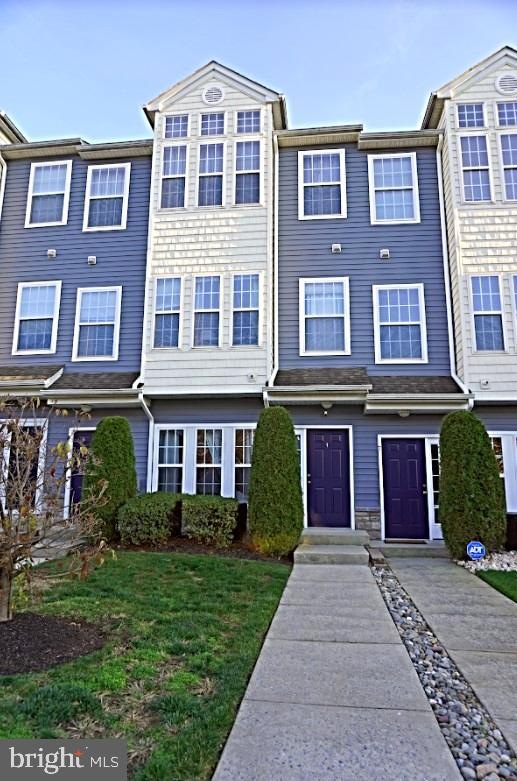
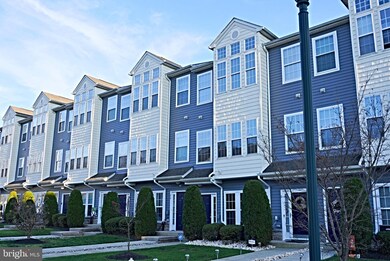
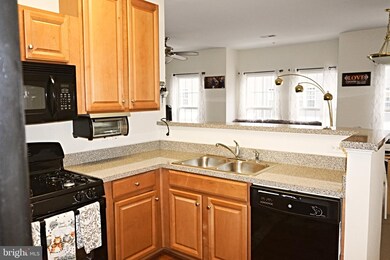
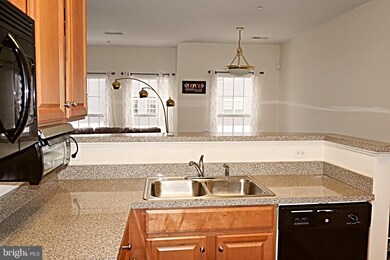
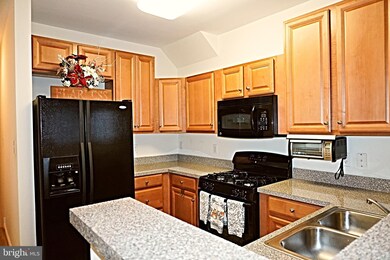
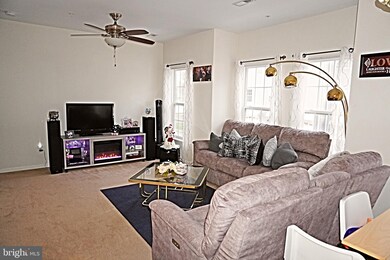
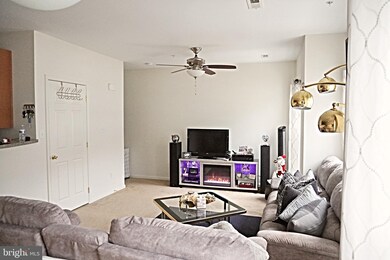
FANTASTIC OPPORTUNITY awaits you in desirable Rivers Edge Community located along the Delaware River. Welcome to this meticulously maintained and cozy townhome waiting for a new owner. This 3 bedroom 2 1/2 bathroom town house with a garage offers about nearly 2,000 sqft of open floor plan that flows nicely from living space to bedrooms with plenty of room to work from home and entertain guests. Front of house offers GORGEOUS views of the Delaware River and Philadelphia Skyline. It has a HUGE master bedroom suite with a master bathroom with a double sink and ENDLESS walk-in closet. You're just over 1 mile away from Light Rail, and minutes away from all major roadways & bus stops. Schedule your private tour today. In this market, this home will not last!
Last Agent to Sell the Property
(856) 887-3000 angelosellshomes@gmail.com HomeSmart First Advantage Realty Listed on: 12/03/2020
Co-Listed By
(856) 666-3000 ryanstewartteam@gmail.com First Advantage Realty II LLC License #2075208
Last Buyer's Agent
(856) 287-3558 markellis@go-erg.com Ellis Group Property Management LLC License #2075502
Robert Greenblatt
Weichert Realtors - Moorestown
(856) 543-2574
560 Total Sales
5 in Delanco
$365K - $500K Price Range
Shay Thomas
Coldwell Banker Residential Brokerage - Princeton
(609) 964-4462
32 Total Sales
1 in Delanco
$400,000 Price
Delicia Sample
Weichert Realtors-Haddonfield
(856) 263-2355
37 Total Sales
1 in Delanco
$445,000 Price
Elizabeth DelCasale
COLDWELL BANKER REALTY
(908) 970-8068
95 Total Sales
1 in Delanco
$370,000 Price
Patricia Hogan
Keller Williams Premier
(267) 589-8207
255 Total Sales
2 in Delanco
$385K - $420K Price Range
Piotr Sudal
EXP Realty
(609) 913-2425
94 Total Sales
2 in Delanco
$365,000 Price Range
We collect this data history from publicly available records. To have your information removed, we recommend requesting removal directly through your county’s website.
| Date | Event | Price | List to Sale | Price per Sq Ft |
|---|---|---|---|---|
| 01/29/2021 01/29/21 | Sold | $205,000 | 0.0% | $104 / Sq Ft |
| 12/13/2020 12/13/20 | Price Changed | $205,000 | +5.1% | $104 / Sq Ft |
| 12/10/2020 12/10/20 | Pending | -- | -- | -- |
| 12/04/2020 12/04/20 | For Sale | $195,000 | -4.9% | $99 / Sq Ft |
| 12/03/2020 12/03/20 | Off Market | $205,000 | -- | -- |
| 12/03/2020 12/03/20 | For Sale | $195,000 | -- | $99 / Sq Ft |
Seller's Agent in 2021
Evangelos Angelo Tasiopoulos
HomeSmart First Advantage Realty
(609) 280-7008
99 Total Sales
V
Seller Co-Listing Agent in 2021
Vasilios Sinagridis
First Advantage Realty II LLC
(856) 287-0955
12 Total Sales
Buyer's Agent in 2021
Mark Ellis
Ellis Group Property Management LLC
(856) 689-2729
115 Total Sales
Source: Bright MLS
MLS Number: NJBL387896
APN: 09 00500-0002-00001-0000-C2411
Disclaimer: Certain information contained herein is derived from information provided by parties other than Homes.com. All information provided is deemed reliable, but is not guaranteed to be accurate and should be independently verified.
The data relating to real estate for sale on this website appears in part through the BRIGHT Internet Data Exchange program, a voluntary cooperative exchange of property listing data between licensed real estate brokerage firms, and is provided by BRIGHT through a licensing agreement.
Listing information is from various brokers who participate in the Bright MLS IDX program and not all listings may be visible on the site.
The property information being provided on or through the website is for the personal, non-commercial use of consumers and such information may not be used for any purpose other than to identify prospective properties consumers may be interested in purchasing.
Some properties which appear for sale on the website may no longer be available because they are for instance, under contract, sold or are no longer being offered for sale.
Property information displayed is deemed reliable but is not guaranteed.
Copyright 2026 Bright MLS, Inc.
Ask me questions while you tour the home.