
Hillary Landau
Compass Greater NY, LLC
(914) 559-7448
130 Total Sales
1 in Harrison
$385,000 Price
Estimated Value: $1,731,000 - $2,304,000
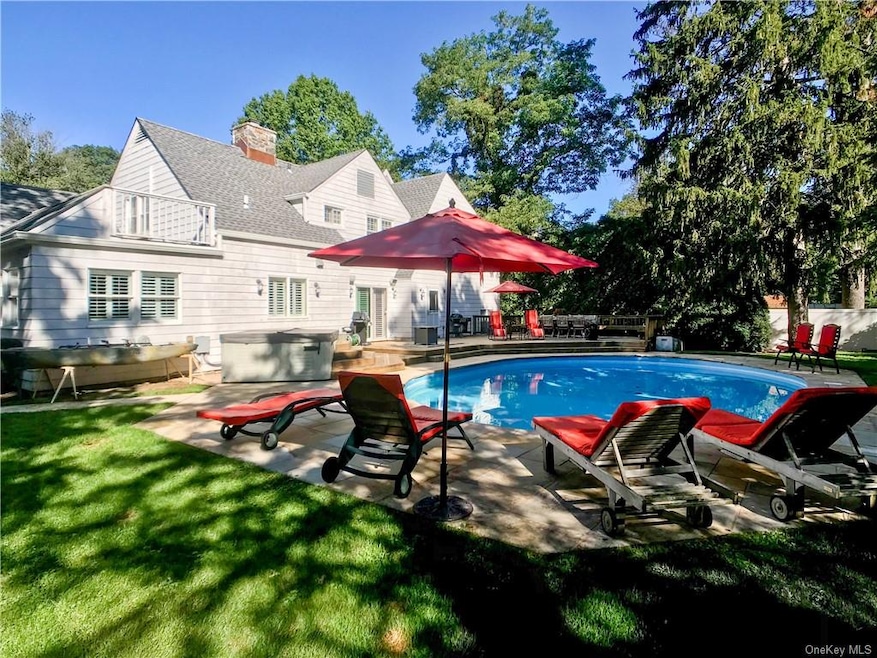
The house you've been waiting for in Harrison Trails is ready and waiting, complete with heated saltwater in-ground pool and hot tub. The welcoming front porch leads to living room w/gas fireplace, dining rm, kitchen w/island, 2 sinks, stainless appliances and a breakfast room, bedroom, full bath, media room, workout/office. 2nd floor features dramatic master suite w/ cathedral ceiling and large full bath. Bedrooms 3+4 w Jack-n-Jill bath and office. Hardwood floors + plantation shutters. The finished carpeted lower level has playroom/game-room, French doors to additional room, +laundry. Impressive landscape lighting. Interior & exterior painted 2019, roof 3yrs old. Generator hookup for sump pump + some outlets in house. Generator not included. Media room equipment not included but negotiable. Included: Plantation shutters and 3 TVs (living rm, master & office). Walk to schools. 1 mile to train. See attached floor plan.
Last Agent to Sell the Property
The Higgins Group Inc License #10401293798 Listed on: 02/06/2021
Co-Listed By
Virginia Leone
Julia B Fee Sothebys Int. Rlty License #30LE0077830
We collect this data history from publicly available records. To have your information removed, we recommend requesting removal directly through your county’s website.
Hillary Landau
Compass Greater NY, LLC
(914) 559-7448
130 Total Sales
1 in Harrison
$385,000 Price
Michelle Drenga
Weichert Realtor Future Vision
(914) 350-4762
46 Total Sales
2 in Harrison
$309K - $415K Price Range
Sheri Wolfe
Berkshire Hathaway HS NY Prop
(833) 905-3792
68 Total Sales
1 in Harrison
$1,085,000 Price
Mary Stetson
Stetson Real Estate
(845) 535-4214
80 Total Sales
1 in Harrison
$1,800,000 Price
Donna McKenna Edlund
Coldwell Banker Realty
(914) 313-8286
69 Total Sales
1 in Harrison
$1,053,000 Price
Douglas Servello
Home Sweet Home Properties
(914) 350-2168
15 Total Sales
1 in Harrison
$280,000 Price
We collect this data history from publicly available records. To have your information removed, we recommend requesting removal directly through your county’s website.
| Date | Buyer | Sale Price | Title Company |
|---|---|---|---|
| $1,333,333 | Fidelity National Title | ||
| Theis Thomas Donald | $1,275,000 | United General Title Ins Co | |
| Santangelo George H | $1,075,000 | Commonwealth Land Title Ins |
We collect this data history from publicly available records. To have your information removed, we recommend requesting removal directly through your county’s website.
| Date | Status | Borrower | Loan Amount |
|---|---|---|---|
| Open | $200,000 | ||
| Closed | Weill Matthew | $200,000 | |
| Open | Weill Matthew | $1,066,666 | |
| Closed | Weill Matthew | $1,066,666 | |
| Previous Owner | Theis Thomas Donald | $500,000 | |
| Previous Owner | Theis Thomas Donald | $340,000 | |
| Previous Owner | Theis Thomas Donald | $200,000 | |
| Previous Owner | Theis Thomas Donald | $3,034 | |
| Previous Owner | Theis Thomas Donald | $850,000 | |
| Previous Owner | Hymowitz Mitchell A | $459,900 | |
| Previous Owner | Santangelo George H | $500,000 | |
| Previous Owner | Hymowitz Mitchell | $75,000 |
We collect this data history from publicly available records. To have your information removed, we recommend requesting removal directly through your county’s website.
| Date | Event | Price | List to Sale | Price per Sq Ft |
|---|---|---|---|---|
| 03/26/2021 03/26/21 | Sold | $1,333,333 | 0.0% | $467 / Sq Ft |
| 02/14/2021 02/14/21 | Pending | -- | -- | -- |
| 02/10/2021 02/10/21 | Off Market | $1,333,333 | -- | -- |
| 02/06/2021 02/06/21 | For Sale | $1,295,000 | -- | $453 / Sq Ft |
We collect this data history from publicly available records. To have your information removed, we recommend requesting removal directly through your county’s website.
| Year | Tax Paid | Tax Assessment Tax Assessment Total Assessment is a certain percentage of the fair market value that is determined by local assessors to be the total taxable value of land and additions on the property. | Land | Improvement |
|---|---|---|---|---|
| 2025 | $26,533 | $19,500 | $2,700 | $16,800 |
| 2024 | $32,390 | $19,500 | $2,000 | $17,500 |
| 2023 | $35,302 | $19,500 | $2,000 | $17,500 |
| 2022 | $30,503 | $19,500 | $2,000 | $17,500 |
| 2021 | $29,915 | $19,500 | $2,000 | $17,500 |
| 2020 | $33,043 | $19,500 | $2,000 | $17,500 |
| 2019 | $31,627 | $19,500 | $2,000 | $17,500 |
| 2018 | $19,590 | $19,500 | $2,000 | $17,500 |
| 2017 | $0 | $19,500 | $2,000 | $17,500 |
| 2016 | $29,918 | $19,500 | $2,000 | $17,500 |
| 2015 | -- | $19,500 | $2,000 | $17,500 |
| 2014 | -- | $19,500 | $2,000 | $17,500 |
| 2013 | -- | $19,500 | $2,000 | $17,500 |
SL
Seller's Agent in 2021
Susan Leone
The Higgins Group Inc
7 Total Sales
VL
Seller Co-Listing Agent in 2021
Virginia Leone
Julia B Fee Sothebys Int. Rlty
Source: OneKey® MLS
MLS Number: KEY6094104
APN: 2801-000-441-00000-000-0035
Disclaimer: Certain information contained herein is derived from information provided by parties other than Homes.com. All information provided is deemed reliable, but is not guaranteed to be accurate and should be independently verified.
The data relating to real estate for sale or lease on this web site comes in part from OneKey® MLS. Real estate listings held by brokerage firms other than Ten-X are marked with the OneKey® MLS logo or an abbreviated logo and detailed information about them includes the name of the listing broker.
Based on information submitted to the MLS GRID. All data is obtained from various sources and may not have been verified by broker or MLS GRID. Supplied Open House Information is subject to change without notice. All information should be independently reviewed and verified for accuracy. Properties may or may not be listed by the office/agent presenting the information. Some IDX listings have been excluded from this website. IDX information is provided exclusively for personal, non-commercial use, and may not be used for any purpose other than to identify prospective properties consumers may be interested in purchasing.
Information is deemed reliable but not guaranteed.
Copyright 2026 OneKey® MLS. All rights reserved.
Based on information submitted to the MLS GRID
Listings courtesy of OneKey® MLS as distributed by MLS GRID
Ask me questions while you tour the home.