
Jaime Moretti
Weichert Realtors-Cress & Co.
(401) 361-3551
13 Total Sales
1 in Conimicut-Shawomet
$495,000 Price
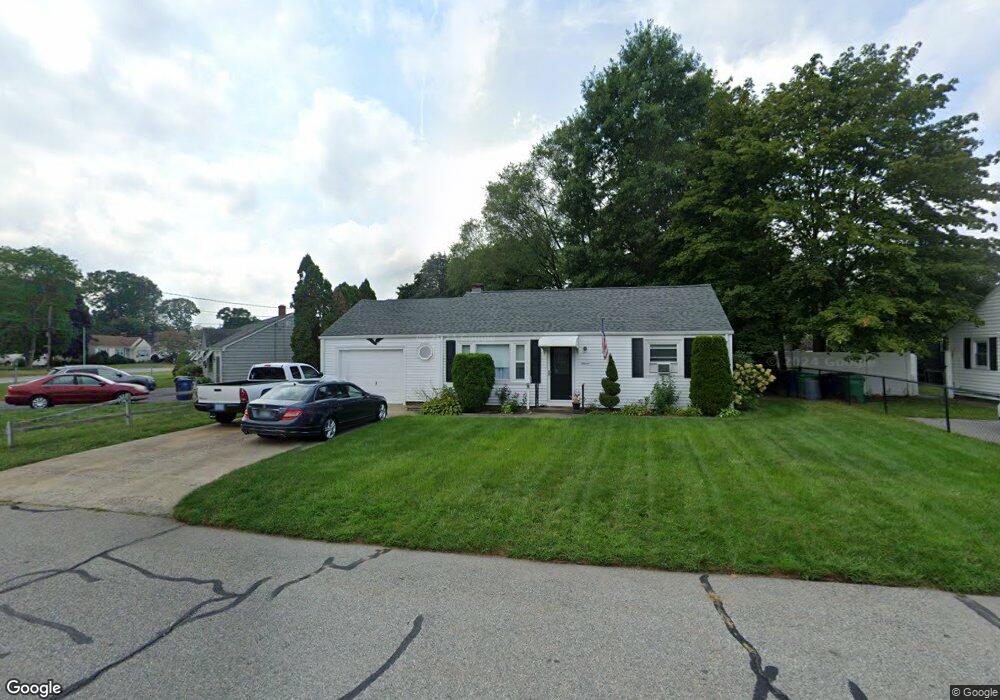
Estimated Value: $390,000 - $456,000
This home is located at 11 Glenbrook Rd, Warwick, RI 02889 and is currently estimated at $409,862, approximately $312 per square foot. 11 Glenbrook Rd is a home located in Kent County with nearby schools including Bishop Hendricken High School.
We collect this data history from publicly available records. To have your information removed, we recommend requesting removal directly through your county’s website.
Jaime Moretti
Weichert Realtors-Cress & Co.
(401) 361-3551
13 Total Sales
1 in Conimicut-Shawomet
$495,000 Price
Celeste Fournier
Blu Sky Real Estate
(401) 681-8921
150 Total Sales
3 in Conimicut-Shawomet
$260K - $406K Price Range
The Petreccia Group
RE/MAX ADVANTAGE GROUP
(401) 208-2831
151 Total Sales
3 in Conimicut-Shawomet
$338K - $441K Price Range
Joseph Caprara
REMAX Revolution
(401) 336-5825
87 Total Sales
1 in Conimicut-Shawomet
$172,000 Price
Patricia Berg
Lila Delman Compass
(401) 593-6895
41 Total Sales
1 in Conimicut-Shawomet
$343,000 Price
Michael Saccoccio
Coldwell Banker Realty
(401) 437-5428
107 Total Sales
1 in Conimicut-Shawomet
$445,000 Price
We collect this data history from publicly available records. To have your information removed, we recommend requesting removal directly through your county’s website.
| Date | Buyer | Sale Price | Title Company |
|---|---|---|---|
| -- | -- | ||
| Amato Sandra | $128,000 | -- | |
| Spindle City Realty Ll | $125,000 | -- | |
| Roberts & Carroll Inc | $5,000 | -- | |
| Placella Lori J | $196,500 | -- | |
| Burnett James E | $103,000 | -- |
We collect this data history from publicly available records. To have your information removed, we recommend requesting removal directly through your county’s website.
| Date | Status | Borrower | Loan Amount |
|---|---|---|---|
| Open | $76,000 | ||
| Open | Amato Sandra | $152,000 | |
| Closed | Amato Sandra | $50,000 | |
| Closed | Amato Sandra M | $35,000 | |
| Previous Owner | Piacella Lori J | $35,838 | |
| Previous Owner | Placella Lori J | $15,000 | |
| Previous Owner | Placella Lori J | $180,000 | |
| Previous Owner | Burnett James E | $28,000 | |
| Previous Owner | Burnett James E | $103,100 |
We collect this data history from publicly available records. To have your information removed, we recommend requesting removal directly through your county’s website.
| Year | Tax Paid | Tax Assessment Tax Assessment Total Assessment is a certain percentage of the fair market value that is determined by local assessors to be the total taxable value of land and additions on the property. | Land | Improvement |
|---|---|---|---|---|
| 2025 | $3,993 | $314,400 | $108,400 | $206,000 |
| 2024 | $3,879 | $268,100 | $94,200 | $173,900 |
| 2023 | $3,804 | $268,100 | $94,200 | $173,900 |
| 2022 | $3,482 | $185,900 | $55,200 | $130,700 |
| 2021 | $3,482 | $185,900 | $55,200 | $130,700 |
| 2020 | $3,482 | $185,900 | $55,200 | $130,700 |
| 2019 | $3,482 | $185,900 | $55,200 | $130,700 |
| 2018 | $2,854 | $137,200 | $55,200 | $82,000 |
| 2017 | $2,777 | $137,200 | $55,200 | $82,000 |
| 2016 | $2,777 | $137,200 | $55,200 | $82,000 |
| 2015 | $2,623 | $126,400 | $57,600 | $68,800 |
| 2014 | $2,536 | $126,400 | $57,600 | $68,800 |
| 2013 | $2,501 | $126,400 | $57,600 | $68,800 |
Ask me questions while you tour the home.