
Sonia Bramhall
BHHS Verani Salem
(844) 986-2901
120 Total Sales
1 in Hampton Beach
$405,000 Price
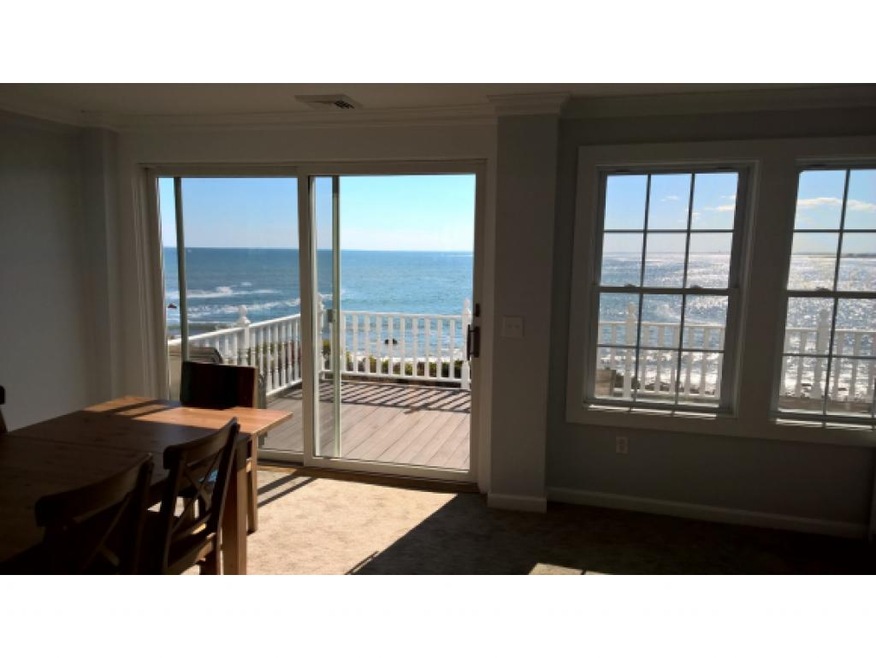
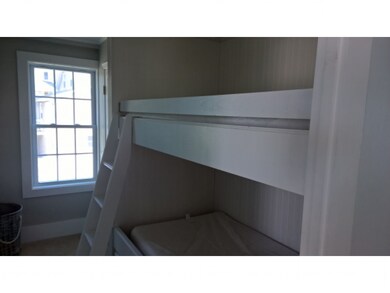
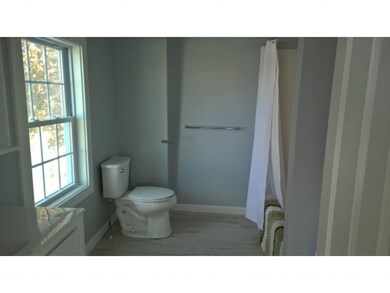
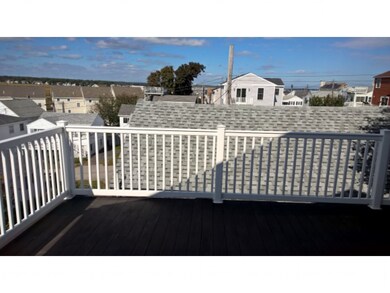
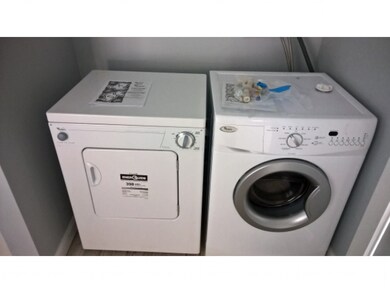
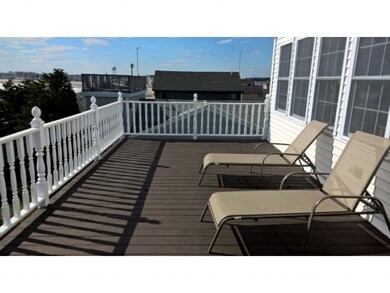
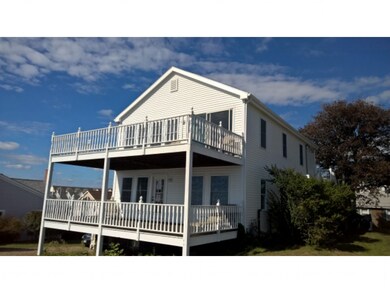
WINTER RENTAL ON BOARS HEAD. Fully furnished with 3 bedrooms totally updated with SS appliances, Washer and Dryer. Spectacular view of the ocean. Heat and Hot water is included in the rent.
Last Agent to Rent the Property
House Agent
Carey & Giampa, LLC/Hampton Listed on: 03/11/2016
We collect this data history from publicly available records. To have your information removed, we recommend requesting removal directly through your county’s website.
Sonia Bramhall
BHHS Verani Salem
(844) 986-2901
120 Total Sales
1 in Hampton Beach
$405,000 Price
Andrea Delahunty
Lamacchia Realty, Inc.
(855) 708-1162
166 Total Sales
1 in Hampton Beach
$185,000 Price
Suzanne Damon
EXP Realty
(877) 764-9448
212 Total Sales
2 in Hampton Beach
$215K - $550K Price Range
Lee Ann Parks
EXP Realty
(603) 605-1749
172 Total Sales
2 in Hampton Beach
$600K - $799K Price Range
Jeffrey Rapson
BHHS Verani Bedford
(603) 697-7147
55 Total Sales
1 in Hampton Beach
$835,000 Price
Bob Raiche
LAER Realty Partners
(781) 776-5710
64 Total Sales
1 in Hampton Beach
$185,000 Price
We collect this data history from publicly available records. To have your information removed, we recommend requesting removal directly through your county’s website.
| Date | Buyer | Sale Price | Title Company |
|---|---|---|---|
| $850,000 | -- |
We collect this data history from publicly available records. To have your information removed, we recommend requesting removal directly through your county’s website.
| Date | Status | Borrower | Loan Amount |
|---|---|---|---|
| Open | $1,130,299 |
We collect this data history from publicly available records. To have your information removed, we recommend requesting removal directly through your county’s website.
| Date | Event | Price | List to Sale | Price per Sq Ft | Prior Sale |
|---|---|---|---|---|---|
| 03/28/2016 03/28/16 | Rented | $1,600 | -11.1% | -- | |
| 03/24/2016 03/24/16 | Under Contract | -- | -- | -- | |
| 03/11/2016 03/11/16 | For Rent | $1,800 | -10.0% | -- | |
| 12/11/2015 12/11/15 | Rented | $2,000 | +14.3% | -- | |
| 11/11/2015 11/11/15 | Under Contract | -- | -- | -- | |
| 10/08/2015 10/08/15 | For Rent | $1,750 | 0.0% | -- | |
| 04/03/2015 04/03/15 | Sold | $850,000 | -22.7% | $425 / Sq Ft | View Prior Sale |
| 04/03/2015 04/03/15 | Pending | -- | -- | -- | |
| 04/03/2015 04/03/15 | For Sale | $1,100,000 | -- | $550 / Sq Ft |
We collect this data history from publicly available records. To have your information removed, we recommend requesting removal directly through your county’s website.
| Year | Tax Paid | Tax Assessment Tax Assessment Total Assessment is a certain percentage of the fair market value that is determined by local assessors to be the total taxable value of land and additions on the property. | Land | Improvement |
|---|---|---|---|---|
| 2025 | $24,930 | $2,023,500 | $1,594,000 | $429,500 |
| 2024 | $24,930 | $2,023,500 | $1,594,000 | $429,500 |
| 2023 | $19,887 | $1,187,300 | $942,100 | $245,200 |
| 2022 | $18,807 | $1,187,300 | $942,100 | $245,200 |
| 2021 | $18,807 | $1,187,300 | $942,100 | $245,200 |
| 2020 | $18,914 | $1,187,300 | $942,100 | $245,200 |
| 2019 | $19,009 | $1,187,300 | $942,100 | $245,200 |
| 2018 | $18,235 | $1,071,400 | $826,800 | $244,600 |
| 2017 | $17,539 | $1,071,400 | $826,800 | $244,600 |
| 2016 | $17,228 | $1,071,400 | $826,800 | $244,600 |
| 2015 | $18,007 | $939,800 | $762,200 | $177,600 |
| 2014 | $17,208 | $939,800 | $762,200 | $177,600 |
H
Landlord's Agent in 2016
House Agent
Carey & Giampa, LLC/Hampton
C
Tenant's Agent in 2016
Christine Anzalone
BHHS Verani Seacoast
(603) 918-6121
31 Total Sales
Seller's Agent in 2015
Tracey Boies
BHG Masiello Hampton
(603) 997-1721
110 Total Sales
Source: PrimeMLS
MLS Number: 4475656
APN: HMPT M:0266 B:0057 L:
Disclaimer: Certain information contained herein is derived from information provided by parties other than Homes.com. All information provided is deemed reliable, but is not guaranteed to be accurate and should be independently verified.
Copyright 2026 PrimeMLS, Inc. All rights reserved. This information is deemed reliable, but not guaranteed. The data relating to real estate displayed on this display comes in part from the IDX Program of PrimeMLS. The information being provided is for consumers’ personal, non-commercial use and may not be used for any purpose other than to identify prospective properties consumers may be interested in purchasing.
Ask me questions while you tour the home.