
Seller's Agent in 2025
Doug Carroll
RE/MAX 1st Choice
(815) 488-6611
68 Total Sales

Estimated Value: $270,000 - $306,000
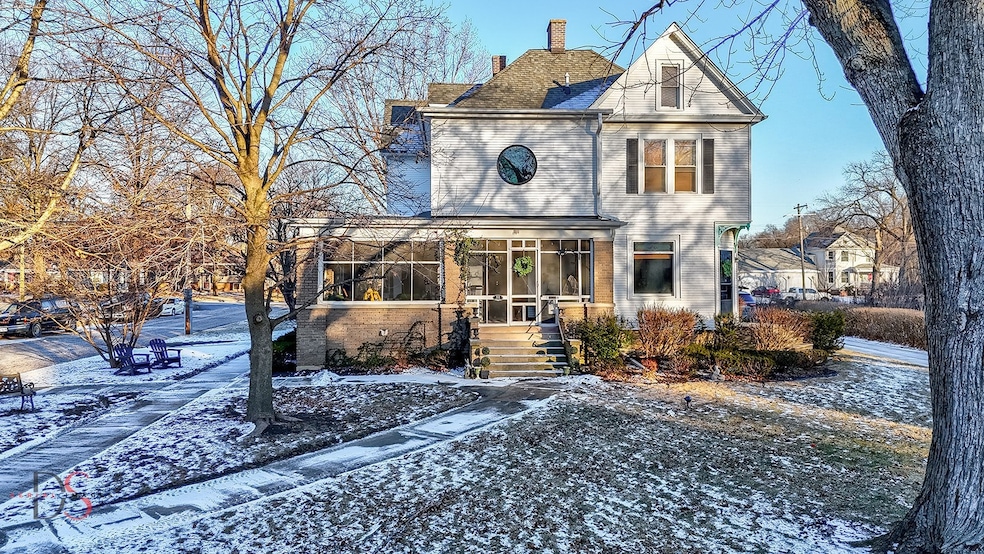
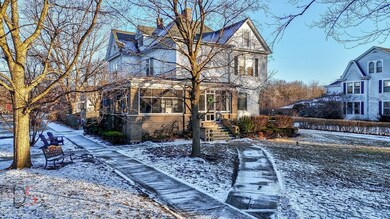
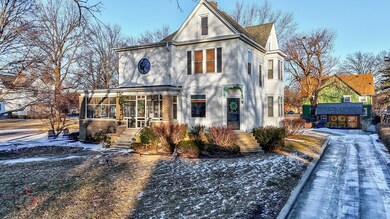
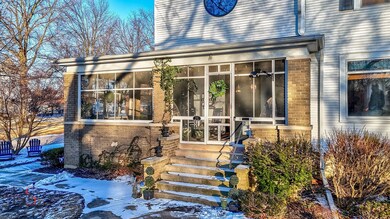
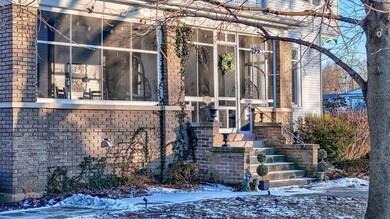
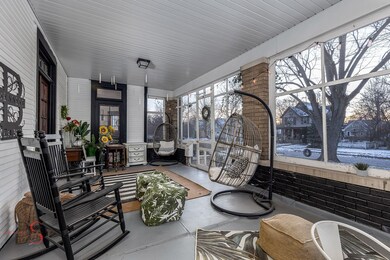
Charming home on a desirable corner lot with mature trees on Ottawa's east side! This inviting property features a large L-shaped screened-in porch, great for morning coffee or just relaxing on a lazy summer afternoon. Inside, you'll find a formal dining room and a spacious eat-in kitchen with a pantry. The cozy living room boasts a beautiful open staircase and decorative fireplace, creating a warm and welcoming atmosphere. Convenient first-floor laundry and a half bath add to the home's functionality. Upstairs, the second floor boasts a versatile landing that can serve as a rec room or office, along with three spacious bedrooms, including a master bedroom with a newly added large walk-in closet. Stunning natural woodwork flows throughout the home, adding character and charm. The partially finished walk-up attic provides excellent storage space or the potential for a additional living space. Located within walking distance of parks and Ottawa's award-winning downtown, this home offers the perfect blend of classic charm and modern convenience. Lots of updates and TLC has been done. Don't miss this incredible opportunity!
We collect this data history from publicly available records. To have your information removed, we recommend requesting removal directly through your county’s website.
We collect this data history from publicly available records. To have your information removed, we recommend requesting removal directly through your county’s website.
| Date | Buyer | Sale Price | Title Company |
|---|---|---|---|
| $266,000 | None Available | ||
| $190,000 | -- | ||
| $160,000 | None Available |
We collect this data history from publicly available records. To have your information removed, we recommend requesting removal directly through your county’s website.
| Date | Status | Borrower | Loan Amount |
|---|---|---|---|
| Open | $257,122 | ||
| Previous Owner | $186,558 | ||
| Previous Owner | $173,000 | ||
| Previous Owner | $8,100 | ||
| Previous Owner | $128,000 |
We collect this data history from publicly available records. To have your information removed, we recommend requesting removal directly through your county’s website.
| Date | Event | Price | List to Sale | Price per Sq Ft | Prior Sale |
|---|---|---|---|---|---|
| 04/17/2025 04/17/25 | Sold | $266,000 | -3.3% | $100 / Sq Ft | |
| 03/05/2025 03/05/25 | Pending | -- | -- | -- | |
| 02/24/2025 02/24/25 | For Sale | $275,000 | +44.7% | $103 / Sq Ft | |
| 02/28/2018 02/28/18 | Sold | $190,000 | -2.8% | $79 / Sq Ft | View Prior Sale |
| 09/08/2017 09/08/17 | Pending | -- | -- | -- | |
| 07/11/2017 07/11/17 | Price Changed | $195,500 | -0.3% | $81 / Sq Ft | |
| 07/10/2017 07/10/17 | Price Changed | $196,000 | -2.0% | $82 / Sq Ft | |
| 05/23/2017 05/23/17 | For Sale | $200,000 | 0.0% | $83 / Sq Ft | |
| 05/06/2017 05/06/17 | Pending | -- | -- | -- | |
| 04/04/2017 04/04/17 | For Sale | $200,000 | 0.0% | $83 / Sq Ft | |
| 03/25/2017 03/25/17 | Pending | -- | -- | -- | |
| 12/01/2016 12/01/16 | For Sale | $200,000 | +25.0% | $83 / Sq Ft | |
| 03/19/2012 03/19/12 | Sold | $160,000 | -5.9% | $67 / Sq Ft | View Prior Sale |
| 02/15/2012 02/15/12 | Pending | -- | -- | -- | |
| 06/15/2011 06/15/11 | Price Changed | $170,000 | -5.6% | $71 / Sq Ft | |
| 10/27/2010 10/27/10 | Price Changed | $180,000 | -5.3% | $75 / Sq Ft | |
| 05/20/2010 05/20/10 | For Sale | $190,000 | -- | $79 / Sq Ft |
We collect this data history from publicly available records. To have your information removed, we recommend requesting removal directly through your county’s website.
| Year | Tax Paid | Tax Assessment Tax Assessment Total Assessment is a certain percentage of the fair market value that is determined by local assessors to be the total taxable value of land and additions on the property. | Land | Improvement |
|---|---|---|---|---|
| 2025 | $6,564 | $71,436 | $11,593 | $59,843 |
| 2024 | $6,048 | $64,730 | $10,505 | $54,225 |
| 2023 | $5,470 | $57,934 | $9,402 | $48,532 |
| 2022 | $4,973 | $52,581 | $13,266 | $39,315 |
| 2021 | $4,654 | $49,284 | $12,434 | $36,850 |
| 2020 | $4,366 | $46,817 | $11,812 | $35,005 |
| 2019 | $4,463 | $46,340 | $11,692 | $34,648 |
| 2018 | $4,335 | $45,227 | $11,411 | $33,816 |
| 2017 | $4,167 | $43,841 | $11,061 | $32,780 |
| 2016 | $3,974 | $41,961 | $10,587 | $31,374 |
| 2015 | $3,747 | $40,027 | $10,099 | $29,928 |
| 2012 | -- | $43,757 | $11,040 | $32,717 |
Seller's Agent in 2025
Doug Carroll
RE/MAX 1st Choice
(815) 488-6611
68 Total Sales
Buyer's Agent in 2025
Nicholas Brody
Kettley & Co. Inc. - Yorkville
(630) 730-8032
26 Total Sales
Seller's Agent in 2018
George Shanley
Coldwell Banker Real Estate Group
(815) 228-1859
475 Total Sales
Buyer's Agent in 2012
Wendy Fulmer
Coldwell Banker Today's
(815) 252-8280
582 Total Sales
Source: Midwest Real Estate Data (MRED)
MLS Number: 12296934
APN: 21-12-305001
Disclaimer: Certain information contained herein is derived from information provided by parties other than Homes.com. All information provided is deemed reliable, but is not guaranteed to be accurate and should be independently verified.
All data is obtained from various sources and may not have been verified by broker or MLS GRID. Supplied Open House Information is subject to change without notice. All information should be independently reviewed and verified for accuracy. Properties may or may not be listed by the office/agent presenting the information. Some IDX listings have been excluded from this website.
Listings courtesy of Midwest Real Estate Data (MRED) as distributed by MLS GRID.
Based on information submitted to the MLS GRID
Ask me questions while you tour the home.