
Barry Becker
KW Hudson Valley United
(845) 513-3430
133 Total Sales
1 in Rockland
$1,450,000 Price
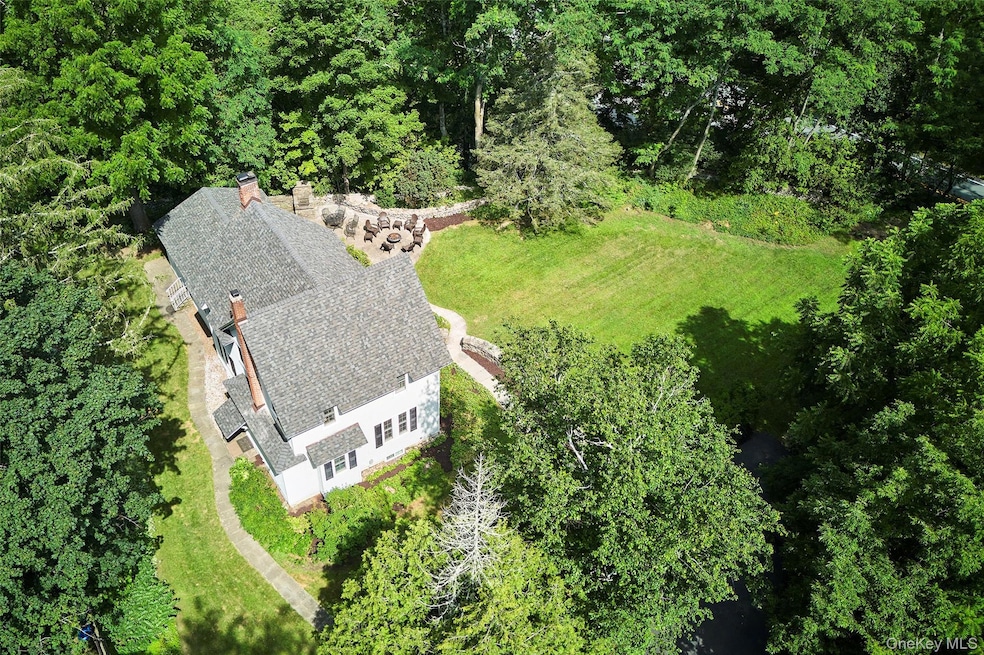
Harding Lane Estates: A roaring 20’s estate in the heart of Roscoe, NY; this grand property is completely hidden, peaceful and private without the feeling of complete isolation. The setting is more like a story book than anything else. Pulling in the driveway you experience a true sense of arrival. Elegant landscaping and stone walkways and patios abound. Ancient cedar and walnut trees and pockets of perennial gardens around every turn. The interior is grand with a tasteful blend of old and new. The main living area is complete with a wood-burning fireplace for the cold winter evenings and a sunroom overlooks the grounds and invites simple peace and relaxation. The kitchen has a charming breakfast nook and opens right into the dining area with craftsmen style built-in cabinets. Upstairs are the living quarters with two guest bedrooms plus a master bed complete with an en suite bathroom. The third story has abundant storage with cedar closets and an inviting art studio, a truly great space to allow your creativity flow. This is a brilliant property that has been meticulously cared for over the years. There is a brand-new roof, municipal water and sewer and is ready for a new owner to simply move in. Walking distance to the school, downtown shops and even walking distance to the Beaverkill River. When combined with the sister property at 7 Harding Lane it makes a great family estate or caretaker quarters. Schedule your appointment today to see this magnificent opportunity for yourself.
Last Agent to Sell the Property
Land and Water Realty LLC Brokerage Phone: 845-807-2630 License #10491211664 Listed on: 08/03/2025
Last Buyer's Agent
Unrepresented Buyer
Buyer Representation Office
We collect this data history from publicly available records. To have your information removed, we recommend requesting removal directly through your county’s website.
Barry Becker
KW Hudson Valley United
(845) 513-3430
133 Total Sales
1 in Rockland
$1,450,000 Price
Brian Caplicki
KW Hudson Valley United
(845) 475-0617
242 Total Sales
1 in Rockland
$629,000 Price
Alla Sienitsky
Resort Realty
(845) 720-3594
163 Total Sales
3 in Rockland
$90K - $375K Price Range
Elizabeth Bernitt
Century 21 Geba Realty
(845) 807-6947
106 Total Sales
4 in Rockland
$88K - $1.3M Price Range
Fran Limjoon Gager
R J Katz Realty
(845) 513-3851
53 Total Sales
2 in Rockland
$190K - $600K Price Range
Richard Baxter
Keller Williams Realty
(845) 403-1336
424 Total Sales
1 in Rockland
$118,000 Price
We collect this data history from publicly available records. To have your information removed, we recommend requesting removal directly through your county’s website.
| Date | Type | Sale Price | Title Company |
|---|---|---|---|
| Deed | $699,000 | -- | |
| Deed | $250,000 | Jared K. Hart | |
| Deed | $140,000 | -- |
We collect this data history from publicly available records. To have your information removed, we recommend requesting removal directly through your county’s website.
| Date | Status | Loan Amount | Loan Type |
|---|---|---|---|
| Closed | $180,000 | Purchase Money Mortgage |
We collect this data history from publicly available records. To have your information removed, we recommend requesting removal directly through your county’s website.
| Date | Event | Price | List to Sale | Price per Sq Ft |
|---|---|---|---|---|
| 06/11/2026 06/11/26 | Sold | $699,000 | 0.0% | $250 / Sq Ft |
| 02/26/2026 02/26/26 | Pending | -- | -- | -- |
| 02/12/2026 02/12/26 | Price Changed | $699,000 | -3.6% | $250 / Sq Ft |
| 12/22/2025 12/22/25 | Price Changed | $725,000 | -3.3% | $259 / Sq Ft |
| 08/03/2025 08/03/25 | For Sale | $750,000 | -- | $268 / Sq Ft |
We collect this data history from publicly available records. To have your information removed, we recommend requesting removal directly through your county’s website.
| Year | Tax Paid | Tax Assessment Tax Assessment Total Assessment is a certain percentage of the fair market value that is determined by local assessors to be the total taxable value of land and additions on the property. | Land | Improvement |
|---|---|---|---|---|
| 2025 | $7,825 | $137,300 | $9,700 | $127,600 |
| 2024 | $7,825 | $137,300 | $9,700 | $127,600 |
| 2023 | $7,293 | $137,300 | $9,700 | $127,600 |
| 2022 | $7,546 | $137,300 | $9,700 | $127,600 |
| 2021 | $7,700 | $137,300 | $9,700 | $127,600 |
| 2020 | $7,215 | $137,300 | $9,700 | $127,600 |
| 2019 | $6,739 | $137,300 | $9,700 | $127,600 |
| 2018 | $6,739 | $137,300 | $9,700 | $127,600 |
| 2017 | $6,443 | $137,300 | $9,700 | $127,600 |
| 2016 | $9,466 | $137,300 | $9,700 | $127,600 |
| 2015 | -- | $137,300 | $9,700 | $127,600 |
| 2014 | -- | $137,300 | $9,700 | $127,600 |
Seller's Agent in 2026
Travis O'Dell
Land and Water Realty LLC
(845) 807-2630
74 Total Sales
U
Buyer's Agent in 2026
Unrepresented Buyer
Buyer Representation Office
Source: OneKey® MLS
MLS Number: 896924
APN: 4400-034-0-0011-002-000
Disclaimer: Certain information contained herein is derived from information provided by parties other than Homes.com. All information provided is deemed reliable, but is not guaranteed to be accurate and should be independently verified.
The data relating to real estate for sale or lease on this web site comes in part from OneKey® MLS. Real estate listings held by brokerage firms other than Ten-X are marked with the OneKey® MLS logo or an abbreviated logo and detailed information about them includes the name of the listing broker.
Based on information submitted to the MLS GRID. All data is obtained from various sources and may not have been verified by broker or MLS GRID. Supplied Open House Information is subject to change without notice. All information should be independently reviewed and verified for accuracy. Properties may or may not be listed by the office/agent presenting the information. Some IDX listings have been excluded from this website. IDX information is provided exclusively for personal, non-commercial use, and may not be used for any purpose other than to identify prospective properties consumers may be interested in purchasing.
Information is deemed reliable but not guaranteed.
Copyright 2026 OneKey® MLS. All rights reserved.
Based on information submitted to the MLS GRID
Listings courtesy of OneKey® MLS as distributed by MLS GRID
Ask me questions while you tour the home.