
Linda Mayfield
RE/MAX RISE
(475) 285-3784
247 Total Sales
4 in Danbury
$152K - $455K Price Range
Estimated Value: $537,000 - $566,000
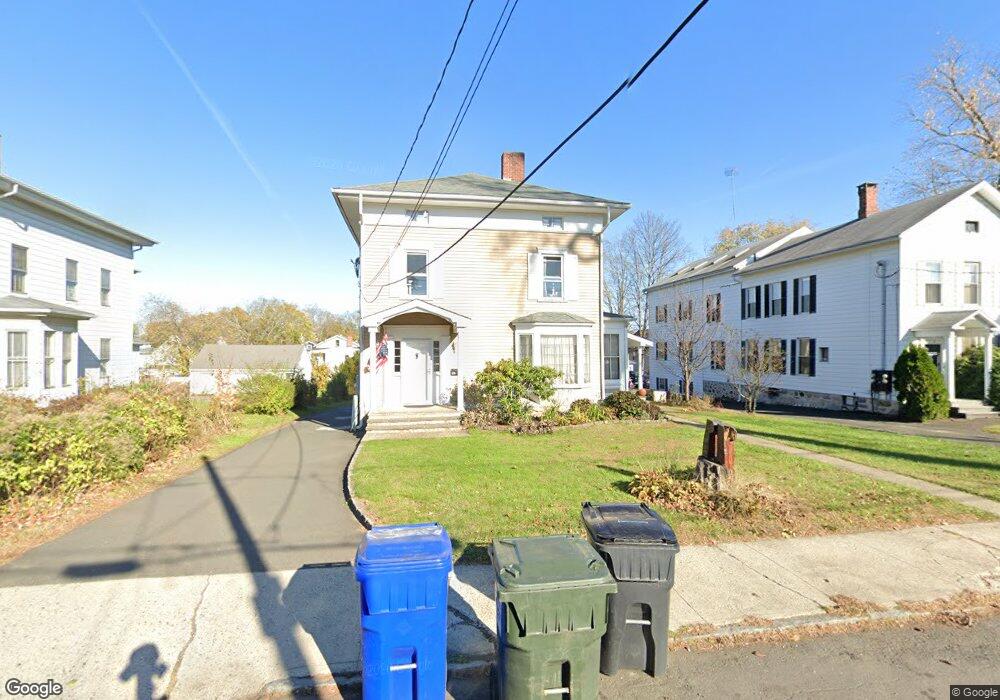
This home is located at 11 Harmony St, Danbury, CT 06810 and is currently estimated at $557,039, approximately $242 per square foot. 11 Harmony St is a home located in Fairfield County with nearby schools including King Street Primary School, Broadview Middle School, and Danbury High School.
We collect this data history from publicly available records. To have your information removed, we recommend requesting removal directly through your county’s website.
Linda Mayfield
RE/MAX RISE
(475) 285-3784
247 Total Sales
4 in Danbury
$152K - $455K Price Range
Louise Morey
Coldwell Banker Realty
(475) 256-5504
17 Total Sales
3 in Danbury
$206K - $370K Price Range
Arian Hoxha
Serhant Connecticut, LLC
(475) 263-3437
67 Total Sales
2 in Danbury
$280K - $360K Price Range
Lou Capellaro
Keller Williams Realty
(475) 256-5303
103 Total Sales
25 in Danbury
$93K - $715K Price Range
Santiago Jaraba
Whitestone Real Estate Group
(888) 483-4006
331 Total Sales
7 in Danbury
$300K - $625K Price Range
Jay Contessa
William Pitt Sotheby's Int'l
(475) 250-1748
52 Total Sales
4 in Danbury
$390K - $675K Price Range
We collect this data history from publicly available records. To have your information removed, we recommend requesting removal directly through your county’s website.
| Date | Buyer | Sale Price | Title Company |
|---|---|---|---|
| $155,000 | -- | ||
| $295,000 | -- | ||
| $169,000 | -- |
We collect this data history from publicly available records. To have your information removed, we recommend requesting removal directly through your county’s website.
| Date | Status | Borrower | Loan Amount |
|---|---|---|---|
| Previous Owner | $340,000 | ||
| Previous Owner | $65,000 |
We collect this data history from publicly available records. To have your information removed, we recommend requesting removal directly through your county’s website.
| Year | Tax Paid | Tax Assessment Tax Assessment Total Assessment is a certain percentage of the fair market value that is determined by local assessors to be the total taxable value of land and additions on the property. | Land | Improvement |
|---|---|---|---|---|
| 2025 | $7,665 | $306,740 | $60,550 | $246,190 |
| 2024 | $7,497 | $306,740 | $60,550 | $246,190 |
| 2023 | $7,156 | $306,740 | $60,550 | $246,190 |
| 2022 | $5,387 | $190,900 | $65,000 | $125,900 |
| 2021 | $5,269 | $190,900 | $65,000 | $125,900 |
| 2020 | $5,269 | $190,900 | $65,000 | $125,900 |
| 2019 | $5,269 | $190,900 | $65,000 | $125,900 |
| 2018 | $5,269 | $190,900 | $65,000 | $125,900 |
| 2017 | $4,227 | $146,000 | $61,900 | $84,100 |
| 2016 | $4,187 | $146,000 | $61,900 | $84,100 |
| 2015 | $4,126 | $146,000 | $61,900 | $84,100 |
| 2014 | $4,030 | $146,000 | $61,900 | $84,100 |
Ask me questions while you tour the home.