
Jacek Mikolajczyk
Berkshire Hathaway NE Prop.
(860) 781-9643
263 Total Sales
1 in Barkhamsted
$645,000 Price
Estimated Value: $631,803
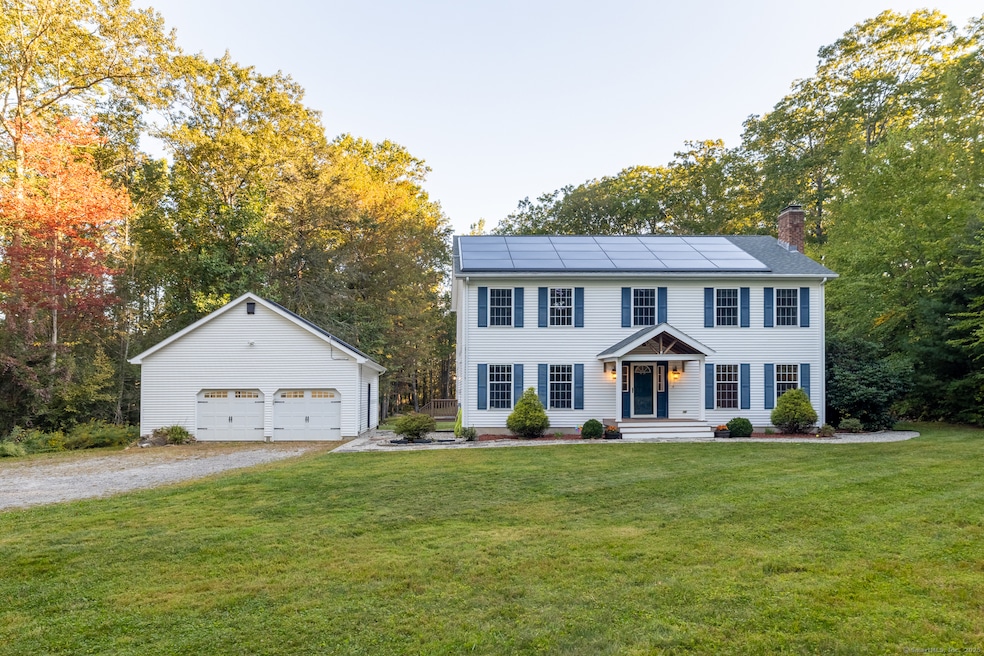
Immaculate Colonial in Sought After Wilderness Estates, Barkhamsted Welcome to The Wilderness Estates, one of Barkhamsted's most desirable neighborhoods, where community charm meets New England's great outdoors. This bright colonial sits on a quiet cul de sac and offers the perfect blend of comfort, upgrades, and location. Highlights include central air (2019), a 45 year architectural roof (2018), and an oversized two car garage with new doors (2019) that was recently finished into a stylish home gym. Outside, a three tier deck overlooks an 18x33 solar heated pool, perfect for entertaining. Solar and energy independence shine here: Tesla solar with power bank (2023) produces an excess of electricity, so owners will likely receive a quarterly stipend. A whole house generator ensures free power and zero outages. The open kitchen and dining area (2019) features tile floors, a large pantry, cement countertops, stainless appliances including a new dishwasher, and a breakfast nook. The living room with raised hearth fireplace and wood stove insert offers a warm retreat. Crown molding and gleaming hardwood floors extend throughout the home. Upstairs, three spacious bedrooms complement a serene primary suite with walk in closet, soaking tub, and stand up shower. A second full bath and separate laundry room, now with a new washer and dryer, add convenience. Your backyard borders American Legion State Forest with 1,000+ acres of hiking, fishing, and kayaking.
Last Agent to Sell the Property
Turning Point Realty, LLC Brokerage Phone: (860) 601-3730 License #REB.0790888 Listed on: 09/11/2025
Co-Listed By
Turning Point Realty, LLC Brokerage Phone: (860) 601-3730 License #RES.0825625
We collect this data history from publicly available records. To have your information removed, we recommend requesting removal directly through your county’s website.
Jacek Mikolajczyk
Berkshire Hathaway NE Prop.
(860) 781-9643
263 Total Sales
1 in Barkhamsted
$645,000 Price
Erin Giguiere
Regall Realty, LLC
(860) 500-1294
41 Total Sales
1 in Barkhamsted
$400,000 Price
Sharon Chase
Coldwell Banker Realty
(959) 251-1032
116 Total Sales
5 in Barkhamsted
$290K - $522K Price Range
Sue Varrone
Coldwell Banker Realty
(475) 330-3425
124 Total Sales
1 in Barkhamsted
$630,000 Price
Shelly Cumpstone
Coldwell Banker Realty
(959) 265-7736
125 Total Sales
1 in Barkhamsted
$630,000 Price
Karen Mendes
Berkshire Hathaway NE Prop.
(959) 245-9021
216 Total Sales
2 in Barkhamsted
$228K - $505K Price Range
We collect this data history from publicly available records. To have your information removed, we recommend requesting removal directly through your county’s website.
| Date | Buyer | Sale Price | Title Company |
|---|---|---|---|
| $610,000 | -- | ||
| $490,000 | None Available | ||
| $314,000 | -- | ||
| $277,000 | -- |
We collect this data history from publicly available records. To have your information removed, we recommend requesting removal directly through your county’s website.
| Date | Status | Borrower | Loan Amount |
|---|---|---|---|
| Previous Owner | $446,500 | ||
| Previous Owner | $265,496 | ||
| Previous Owner | $317,545 | ||
| Previous Owner | $42,300 | ||
| Previous Owner | $100,000 |
We collect this data history from publicly available records. To have your information removed, we recommend requesting removal directly through your county’s website.
| Date | Event | Price | List to Sale | Price per Sq Ft | Prior Sale |
|---|---|---|---|---|---|
| 10/16/2025 10/16/25 | Sold | $610,000 | -3.0% | $229 / Sq Ft | |
| 09/23/2025 09/23/25 | Pending | -- | -- | -- | |
| 09/19/2025 09/19/25 | For Sale | $629,000 | +28.4% | $236 / Sq Ft | |
| 01/28/2022 01/28/22 | Sold | $490,000 | +4.5% | $184 / Sq Ft | View Prior Sale |
| 01/14/2022 01/14/22 | Pending | -- | -- | -- | |
| 12/21/2021 12/21/21 | For Sale | $469,000 | -- | $176 / Sq Ft |
We collect this data history from publicly available records. To have your information removed, we recommend requesting removal directly through your county’s website.
| Year | Tax Paid | Tax Assessment Tax Assessment Total Assessment is a certain percentage of the fair market value that is determined by local assessors to be the total taxable value of land and additions on the property. | Land | Improvement |
|---|---|---|---|---|
| 2025 | $8,555 | $337,190 | $56,910 | $280,280 |
| 2024 | $8,632 | $337,190 | $56,910 | $280,280 |
| 2023 | $7,440 | $219,200 | $54,110 | $165,090 |
| 2022 | $7,451 | $222,760 | $54,110 | $168,650 |
| 2021 | $7,398 | $222,760 | $54,110 | $168,650 |
| 2020 | $7,224 | $222,760 | $54,110 | $168,650 |
| 2019 | $7,151 | $219,140 | $54,110 | $165,030 |
| 2018 | $6,479 | $205,560 | $54,110 | $151,450 |
| 2017 | $6,372 | $205,560 | $54,110 | $151,450 |
| 2016 | $6,171 | $205,560 | $54,110 | $151,450 |
| 2015 | $5,944 | $202,310 | $54,110 | $148,200 |
| 2014 | $5,867 | $202,310 | $54,110 | $148,200 |
Seller's Agent in 2025
Suzie Larson
Turning Point Realty, LLC
(860) 601-3730
113 Total Sales
P
Seller Co-Listing Agent in 2025
Pamela Silvestri
Turning Point Realty, LLC
(959) 799-1696
5 Total Sales
Buyer's Agent in 2025
Siobhan McLaughlin
William Raveis Real Estate
(860) 250-5985
97 Total Sales
Buyer's Agent in 2022
Sondra Reid
Home Selling Team
(860) 457-8472
96 Total Sales
Source: SmartMLS
MLS Number: 24125926
APN: BARK-000020-000012-000043R-000004
Disclaimer: Certain information contained herein is derived from information provided by parties other than Homes.com. All information provided is deemed reliable, but is not guaranteed to be accurate and should be independently verified.
IDX information is provided exclusively for personal, non-commercial use, and may not be used for any purpose other than to identify prospective properties consumers may be interested in purchasing. Information is deemed reliable but not guaranteed.
Ask me questions while you tour the home.