
Jason Pollard
Compass Connecticut, LLC
(959) 500-6498
122 Total Sales
1 in Salem
$575,000 Price
Estimated Value: $408,000 - $553,000
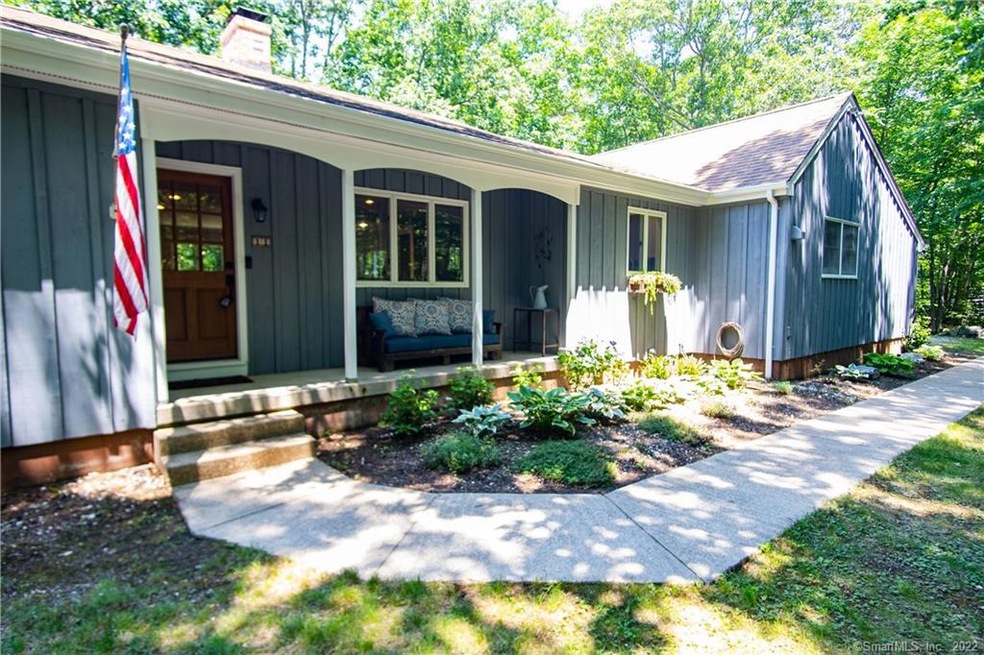
Immaculate Open Concept Ranch which has been completely renovated in 2017. The house was rebuilt from the studs out. The home's highlights include a New Kitchen with stainless steel appliances and a reclaimed New England mill brick floor; 2 new bathrooms (master has marble floors and tiled walk-in shower with enclosed glass and dual vanities); hardwood floors, 3 bedrooms including a large master with 2 large closets; living room with built-in bookcases and a vent-less bioethanol fireplace ; new basement remodel in 2020 with original wood burning fireplace, 1,000 sq.ft. of carpeted space including a dry bar, speakers for entertainment center, 11 foot closet and loads of extra storage. Basement is also plumbed for an additional washer/dryer and full bathroom - if you desire. This home shows true pride of ownership. Nothing to do here but move in. The roof is 10 years young; the chimney has new flashing and has been sealed, newer furnace, newer well pump and pressure tank, new efficient wall mounted a/c. The list goes on and on -- outdoor patio with loads of space on just under 5 acres of land for privacy but with just 1/2 an acre of lawn to maintain. 10X10 hardwood shed for outdoor storage.
Last Agent to Sell the Property
IMT Realty License #REB.0790230 Listed on: 07/02/2021
Last Buyer's Agent
Kathryn Lauterbach-Bell
William Raveis Real Estate License #RES.0808119
We collect this data history from publicly available records. To have your information removed, we recommend requesting removal directly through your county’s website.
Jason Pollard
Compass Connecticut, LLC
(959) 500-6498
122 Total Sales
1 in Salem
$575,000 Price
Melissa DiPiazza
RE/MAX One
(914) 483-3631
207 Total Sales
3 in Salem
$115K - $650K Price Range
Nancy Potts
Coldwell Banker Realty
(959) 215-5488
64 Total Sales
1 in Salem
$546,500 Price
Sarah McMillan
Our Home Realty Advisors
(475) 215-2454
75 Total Sales
1 in Salem
$315,000 Price
Samantha Conde
RE/MAX One
(401) 208-0869
87 Total Sales
2 in Salem
$95K - $400K Price Range
Maxwell Castrogiovanni
eXp Realty
(475) 255-7967
167 Total Sales
1 in Salem
$385,000 Price
We collect this data history from publicly available records. To have your information removed, we recommend requesting removal directly through your county’s website.
| Date | Buyer | Sale Price | Title Company |
|---|---|---|---|
| $139,000 | -- | ||
| Grillo Josam | -- | -- |
We collect this data history from publicly available records. To have your information removed, we recommend requesting removal directly through your county’s website.
| Date | Event | Price | List to Sale | Price per Sq Ft | Prior Sale |
|---|---|---|---|---|---|
| 08/27/2021 08/27/21 | Sold | $381,000 | +1.6% | $153 / Sq Ft | |
| 07/08/2021 07/08/21 | Pending | -- | -- | -- | |
| 07/02/2021 07/02/21 | For Sale | $374,900 | +137.3% | $151 / Sq Ft | |
| 06/30/2017 06/30/17 | Sold | $158,000 | -4.2% | $106 / Sq Ft | View Prior Sale |
| 02/19/2017 02/19/17 | For Sale | $164,900 | +18.6% | $111 / Sq Ft | |
| 04/30/2015 04/30/15 | Sold | $139,000 | -4.1% | $94 / Sq Ft | View Prior Sale |
| 04/16/2015 04/16/15 | Pending | -- | -- | -- | |
| 04/01/2015 04/01/15 | For Sale | $144,900 | -- | $98 / Sq Ft |
We collect this data history from publicly available records. To have your information removed, we recommend requesting removal directly through your county’s website.
| Year | Tax Paid | Tax Assessment Tax Assessment Total Assessment is a certain percentage of the fair market value that is determined by local assessors to be the total taxable value of land and additions on the property. | Land | Improvement |
|---|---|---|---|---|
| 2025 | $6,608 | $218,800 | $52,100 | $166,700 |
| 2024 | $6,411 | $218,800 | $52,100 | $166,700 |
| 2023 | $6,301 | $218,800 | $52,100 | $166,700 |
| 2022 | $6,301 | $218,800 | $52,100 | $166,700 |
| 2021 | $5,149 | $159,900 | $50,100 | $109,800 |
| 2020 | $4,988 | $154,900 | $50,100 | $104,800 |
| 2019 | $4,988 | $154,900 | $50,100 | $104,800 |
| 2018 | $4,988 | $154,900 | $50,100 | $104,800 |
| 2017 | $4,627 | $143,700 | $50,100 | $93,600 |
| 2016 | $4,558 | $143,800 | $50,100 | $93,700 |
| 2015 | $4,619 | $145,700 | $50,100 | $95,600 |
| 2014 | -- | $145,700 | $50,100 | $95,600 |
Seller's Agent in 2021
Mary Nasi-Graham
IMT Realty
(860) 908-6918
91 Total Sales
KL
Buyer's Agent in 2021
Kathryn Lauterbach-Bell
William Raveis Real Estate
Seller's Agent in 2017
Erin Pepas
RE/MAX
(860) 961-3996
74 Total Sales
Buyer's Agent in 2017
John Huhn
Coldwell Banker Realty
(860) 501-1758
126 Total Sales
Seller's Agent in 2015
The Bowes Team
RE/MAX
(860) 739-0888
62 Total Sales
Source: SmartMLS
MLS Number: 170415791
APN: SALE-000009-000057-D000001
Disclaimer: Certain information contained herein is derived from information provided by parties other than Homes.com. All information provided is deemed reliable, but is not guaranteed to be accurate and should be independently verified.
IDX information is provided exclusively for personal, non-commercial use, and may not be used for any purpose other than to identify prospective properties consumers may be interested in purchasing. Information is deemed reliable but not guaranteed.
Ask me questions while you tour the home.