
Christine Haynes
First Team Real Estate
(657) 279-9361
45 Total Sales
1 in Foothill Ranch
$1,280,000 Price
Estimated Value: $1,118,465 - $1,213,000
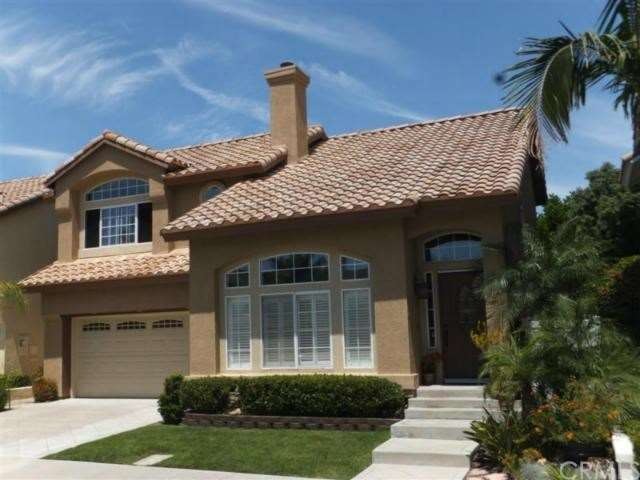
Beautiful home situated on cul-de-sac in wonderful community of Foothill Ranch; features an open & inviting floor plan. Living room includes a cozy fireplace, plantation shutters & high cathedral ceilings accented by natural wood panels that provide drama & warmth. You will love entertaining in the remodeled gourmet kitchen with a "great room feel". Features KraftMaid cabinets in rich two-toned wood hue offering a natural and warm style. Includes a fabulous island for dining, self closing drawers, wine rack, rustic pulls, display cabinets & elaborate lighting both in and under cabinets. Stainless steel appliances, designer lighting & recessed lighting, neutral two tone paint and flooring. Slider opens to low maintenance back yard with nice landscaping. Perfect spot for dining, entertaining or relaxing to the sound of the soothing fountain. Upstairs master bedroom with plantation shutters, large walk-in closet dual sinks in master bath, high ceilings and neutral two toned paint and carpet. The two secondary bedrooms are good sized and share bath with dual sinks. Updated garage can be used for additional family space. Located around the corner from FH Elementary & Borrego Park; close to Whiting Ranch Wilderness Park, Toll Roads, shops & restaurants
Last Agent to Sell the Property
Mary Jo Stackhouse
@Vantage Real Estate License #01305746 Listed on: 05/21/2013
We collect this data history from publicly available records. To have your information removed, we recommend requesting removal directly through your county’s website.
Christine Haynes
First Team Real Estate
(657) 279-9361
45 Total Sales
1 in Foothill Ranch
$1,280,000 Price
Chandy Andre
CK Realty
(949) 570-6094
38 Total Sales
2 in Foothill Ranch
$915K - $1.6M Price Range
Margie Moore
Aliso Niguel Realty
(949) 518-3442
21 Total Sales
1 in Foothill Ranch
$729,000 Price
Marisa Whitaker
Regency Real Estate Brokers
(949) 899-6114
104 Total Sales
5 in Foothill Ranch
$710K - $1.6M Price Range
Kinney Yong
RE/MAX Connections
(949) 430-7263
18 Total Sales
1 in Foothill Ranch
$575,000 Price
Wen Chan
Turtle Bay Real Estate Corp.
(657) 315-6982
26 Total Sales
2 in Foothill Ranch
$840K - $1.3M Price Range
We collect this data history from publicly available records. To have your information removed, we recommend requesting removal directly through your county’s website.
| Date | Buyer | Sale Price | Title Company |
|---|---|---|---|
| -- | None Listed On Document | ||
| $595,500 | Fidelity National Title Oran | ||
| -- | New Century Title Company | ||
| -- | First American Title | ||
| $540,000 | First American Title | ||
| $325,000 | Fidelity National Title Ins | ||
| $170,000 | First American Title Ins Co |
We collect this data history from publicly available records. To have your information removed, we recommend requesting removal directly through your county’s website.
| Date | Status | Borrower | Loan Amount |
|---|---|---|---|
| Previous Owner | $70,000 | ||
| Previous Owner | $356,600 | ||
| Previous Owner | $59,400 | ||
| Previous Owner | $417,000 | ||
| Previous Owner | $520,000 | ||
| Previous Owner | $65,000 | ||
| Previous Owner | $432,000 | ||
| Previous Owner | $227,500 |
We collect this data history from publicly available records. To have your information removed, we recommend requesting removal directly through your county’s website.
| Date | Event | Price | List to Sale | Price per Sq Ft |
|---|---|---|---|---|
| 07/05/2013 07/05/13 | Sold | $595,500 | +3.6% | $384 / Sq Ft |
| 05/21/2013 05/21/13 | For Sale | $575,000 | -- | $371 / Sq Ft |
We collect this data history from publicly available records. To have your information removed, we recommend requesting removal directly through your county’s website.
| Year | Tax Paid | Tax Assessment Tax Assessment Total Assessment is a certain percentage of the fair market value that is determined by local assessors to be the total taxable value of land and additions on the property. | Land | Improvement |
|---|---|---|---|---|
| 2026 | $7,664 | $744,596 | $545,335 | $199,261 |
| 2025 | $7,664 | $729,997 | $534,643 | $195,354 |
| 2024 | $7,525 | $715,684 | $524,160 | $191,524 |
| 2023 | $7,348 | $701,651 | $513,882 | $187,769 |
| 2022 | $7,218 | $687,894 | $503,806 | $184,088 |
| 2021 | $6,455 | $674,406 | $493,927 | $180,479 |
| 2020 | $7,011 | $667,491 | $488,862 | $178,629 |
| 2019 | $6,871 | $654,403 | $479,276 | $175,127 |
| 2018 | $6,743 | $641,572 | $469,878 | $171,694 |
| 2017 | $6,539 | $628,993 | $460,665 | $168,328 |
| 2016 | $7,138 | $616,660 | $451,632 | $165,028 |
| 2015 | $7,103 | $607,398 | $444,848 | $162,550 |
| 2014 | $7,609 | $595,500 | $436,134 | $159,366 |
M
Seller's Agent in 2013
Mary Jo Stackhouse
@Vantage Real Estate
Buyer's Agent in 2013
Greg Glick
Wise Choices Realty
(949) 872-3456
19 Total Sales
Source: California Regional Multiple Listing Service (CRMLS)
MLS Number: OC13095951
APN: 601-233-22
Disclaimer: Certain information contained herein is derived from information provided by parties other than Homes.com. All information provided is deemed reliable, but is not guaranteed to be accurate and should be independently verified.
The multiple listing data appearing on this website, or contained in reports produced therefrom, is owned and copyrighted by California Regional Multiple Listing Service, Inc. ("CRMLS") and is protected by all applicable copyright laws. Information provided is for viewer's personal, non-commercial use and may not be used for any purpose other than to identify prospective properties the viewer may be interested in purchasing. All listing data, including but not limited to square footage and lot size is believed to be accurate, but the listing Agent, listing Broker and CRMLS and its affiliates do not warrant or guarantee such accuracy. The viewer should independently verify the listed data prior to making any decisions based on such information by personal inspection and/or contacting a real estate professional.
Based on information from California Regional Multiple Listing Service, Inc. and /or other sources. All data, including all measurements and calculations of area, is obtained from various sources and has not been, and will not be, verified by broker or MLS. All information should be independently reviewed and verified for accuracy. Properties may or may not be listed by the office/agent presenting the information
Ask me questions while you tour the home.