
Katie Oddy
REAL Broker NH, LLC
(877) 816-3238
84 Total Sales
4 in East Concord
$425K - $810K Price Range
Estimated Value: $736,501
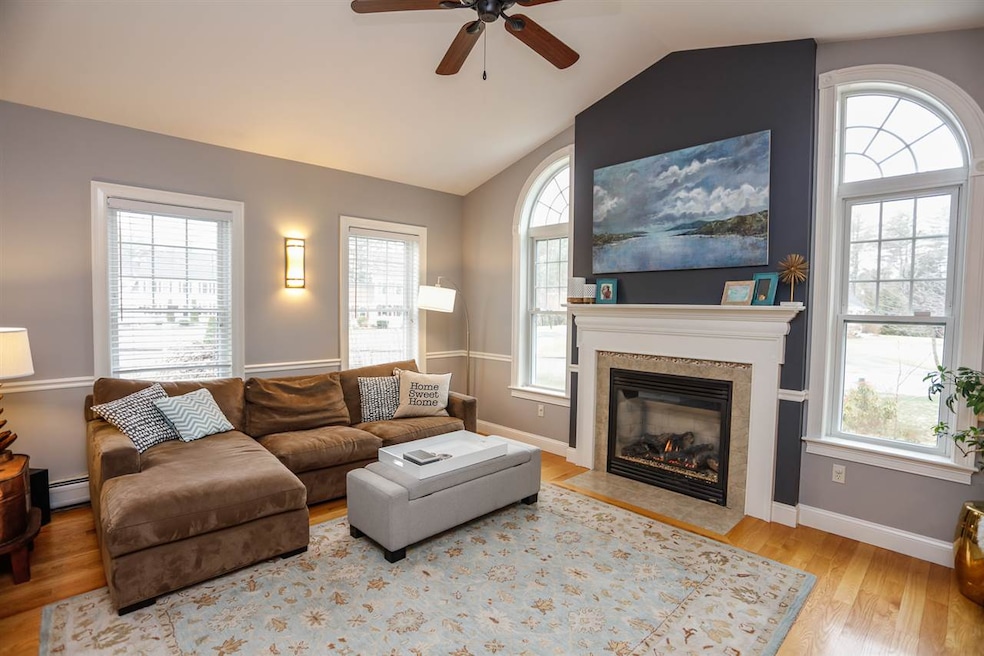
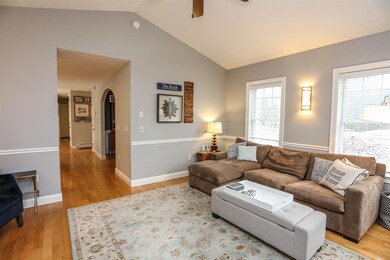
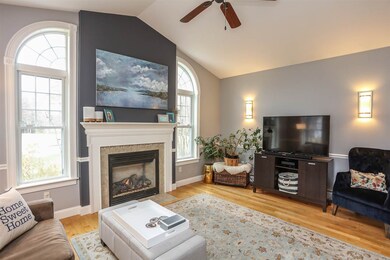
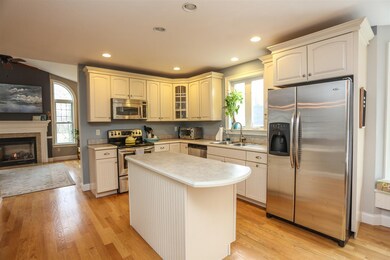
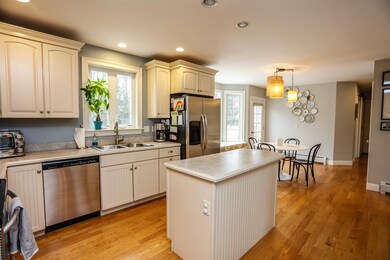
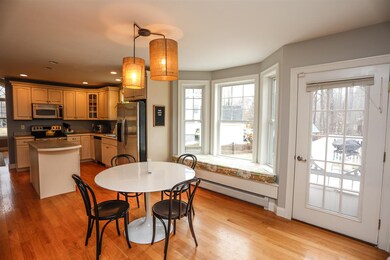
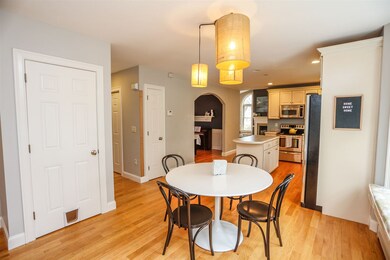
Immaculate 3 bedroom, 3 bath expanded cape in one of Concord's sought-after family neighborhoods, Hayward Brook! This is not just a neighborhood, it's a community with events throughout the year, Christmas party with Santa, annual tree burn, adult Halloween dance, whiffle ball tournament, men's poker night, ladies wine night, etc...including their own private/password protected website. Home features include hardwood floors throughout the first level, great room with vaulted ceiling and gas fireplace, living room, dining room, stainless steel appliances, kitchen island, bay window, window seats, crown molding and chair rails, mud room with built-in organizers, pocket door, master suite with master bath including a double vanity, separate shower, walk-in closet and dressing area beyond your imagination, 2nd bedroom with Jack and Jill bath(whirlpool tub and separate shower), 2nd-floor laundry room with lots of cabinets, counter space to fold clothes, plenty of space for ironing and hanging clothes, a big deck that overlooks an even larger backyard with irrigation, shed, and 2-car garage. The basement has full windows for natural light just waiting to be finished for additional space or living space for extended family. Easy access to all the amenities and highway system for the commuter.
Last Agent to Sell the Property
Keller Williams Realty-Metropolitan License #010642 Listed on: 04/19/2018
We collect this data history from publicly available records. To have your information removed, we recommend requesting removal directly through your county’s website.
Katie Oddy
REAL Broker NH, LLC
(877) 816-3238
84 Total Sales
4 in East Concord
$425K - $810K Price Range
Johnna Brown
RE/MAX Realty One
(877) 793-9862
151 Total Sales
1 in East Concord
$350,000 Price
Darcy Mantel
BHHS Verani Concord
(877) 760-3659
68 Total Sales
2 in East Concord
$615K - $625K Price Range
Michael Whitney
KW Coastal and Lakes & Mountains Realty
(207) 994-7678
219 Total Sales
1 in East Concord
$720,000 Price
Tyler Costa
Keller Williams Realty-Metropolitan
(844) 412-1474
96 Total Sales
1 in East Concord
$659,000 Price
ABODE TEAM
EXP Realty
(855) 944-1159
102 Total Sales
1 in East Concord
$360,000 Price
We collect this data history from publicly available records. To have your information removed, we recommend requesting removal directly through your county’s website.
| Date | Buyer | Sale Price | Title Company |
|---|---|---|---|
| $415,000 | -- | ||
| $377,900 | -- | ||
| $379,900 | -- | ||
| $75,000 | -- |
We collect this data history from publicly available records. To have your information removed, we recommend requesting removal directly through your county’s website.
| Date | Status | Borrower | Loan Amount |
|---|---|---|---|
| Open | $411,000 | ||
| Closed | $100,000 | ||
| Closed | $320,000 | ||
| Closed | $299,669 | ||
| Previous Owner | $341,510 | ||
| Previous Owner | $336,260 |
We collect this data history from publicly available records. To have your information removed, we recommend requesting removal directly through your county’s website.
| Date | Event | Price | List to Sale | Price per Sq Ft | Prior Sale |
|---|---|---|---|---|---|
| 06/25/2018 06/25/18 | Sold | $415,000 | -1.2% | $172 / Sq Ft | |
| 05/12/2018 05/12/18 | Pending | -- | -- | -- | |
| 05/04/2018 05/04/18 | Price Changed | $419,990 | -2.3% | $174 / Sq Ft | |
| 04/19/2018 04/19/18 | For Sale | $429,900 | +13.8% | $178 / Sq Ft | |
| 06/28/2013 06/28/13 | Sold | $377,900 | -0.5% | $157 / Sq Ft | View Prior Sale |
| 05/06/2013 05/06/13 | Pending | -- | -- | -- | |
| 05/06/2013 05/06/13 | For Sale | $379,900 | -- | $158 / Sq Ft |
We collect this data history from publicly available records. To have your information removed, we recommend requesting removal directly through your county’s website.
| Year | Tax Paid | Tax Assessment Tax Assessment Total Assessment is a certain percentage of the fair market value that is determined by local assessors to be the total taxable value of land and additions on the property. | Land | Improvement |
|---|---|---|---|---|
| 2025 | $14,310 | $491,600 | $159,100 | $332,500 |
| 2024 | $13,612 | $491,600 | $159,100 | $332,500 |
| 2023 | $13,207 | $491,700 | $159,100 | $332,600 |
| 2022 | $12,730 | $491,700 | $159,100 | $332,600 |
| 2021 | $12,352 | $491,700 | $159,100 | $332,600 |
| 2020 | $11,740 | $438,700 | $97,000 | $341,700 |
| 2019 | $11,743 | $422,700 | $103,400 | $319,300 |
| 2018 | $11,377 | $403,600 | $103,700 | $299,900 |
| 2017 | $11,172 | $395,600 | $99,700 | $295,900 |
| 2016 | $10,661 | $385,300 | $99,700 | $285,600 |
| 2015 | $10,277 | $375,900 | $99,000 | $276,900 |
| 2014 | $10,078 | $375,900 | $99,000 | $276,900 |
| 2013 | $9,334 | $364,900 | $99,000 | $265,900 |
| 2012 | $8,459 | $347,100 | $109,400 | $237,700 |
Seller's Agent in 2018
Mary Bligh
Keller Williams Realty-Metropolitan
(603) 533-8369
155 Total Sales
Buyer's Agent in 2018
April Dunn
April Dunn & Associates LLC
(603) 344-9605
18 in this area
288 Total Sales
P
Buyer's Agent in 2013
Patricia Hewitt
BHHS Verani Concord
Source: PrimeMLS
MLS Number: 4687315
APN: CNCD-000122B-000001-000021
Disclaimer: Certain information contained herein is derived from information provided by parties other than Homes.com. All information provided is deemed reliable, but is not guaranteed to be accurate and should be independently verified.
Copyright 2026 PrimeMLS, Inc. All rights reserved. This information is deemed reliable, but not guaranteed. The data relating to real estate displayed on this display comes in part from the IDX Program of PrimeMLS. The information being provided is for consumers’ personal, non-commercial use and may not be used for any purpose other than to identify prospective properties consumers may be interested in purchasing.
Ask me questions while you tour the home.