NOT LISTED FOR SALE

Estimated Value: $411,000 - $551,000

4 Beds
3 Baths
2,675 Sq Ft
$174/Sq Ft Est. Value

Sale Details

Date Sold: August 29, 2025

Last sale price $400,000 $150 Per Sq Ft

Est. 16% increase in value since last sale

Current estimated payment $3,006 / mo

84 Days on Market

Highlights

  • Deck
  • Whirlpool Bathtub
  • Breakfast Bar
  • Vaulted Ceiling
  • Screened Porch
  • Patio

About This Home

As of August 2025

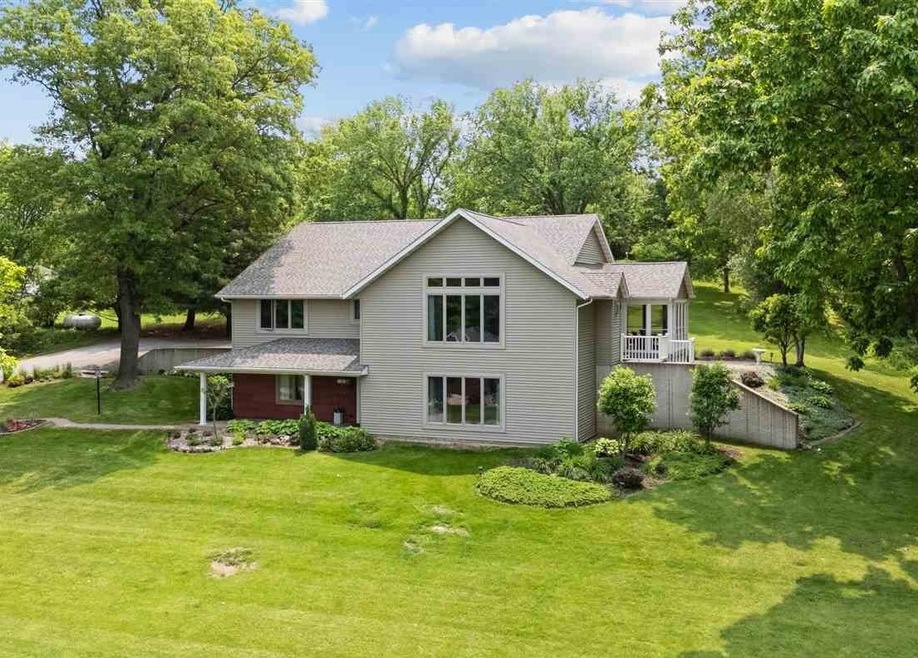
Welcome to this beautifully maintained 4-bed, 3-bath home nestled on over an acre of scenic land in Tipton. Surrounded by mature trees and set on a wooded lot, this home offers privacy, space, and comfort with a blend of modern living and natural charm. Step inside to an open-concept main level with vaulted ceilings featuring three bedrooms, including a primary suite with attached bath and walk-in closet, and a bright, inviting living area ideal for gatherings and everyday living. The kitchen, with stainless steel appliances, flows effortlessly into the dining and living spaces, making entertaining a breeze. Downstairs, the finished lower level offers a versatile second living area, a full bathroom, and an additional bedroom - perfect for guests. An additional main entrance can also be accessed from the lower level. Enjoy the outdoors from the comfort of your screened porch(screens replaced Fall 2024), deck, or patio, all overlooking the serene surroundings. An oversized 2-car garage provides plenty of storage and room for hobbies with a large work bench and cabinets. Don’t miss this rare opportunity to own a peaceful retreat just seconds from I80 access and the Cedar River — where space, privacy, and convenience come together.

Last Agent to Sell the Property

Megan Sweeney

Edge Realty Group Listed on: 06/06/2025

Edge Realty Group

Last Buyer's Agent

Nonmember NONMEMBER

NONMEMBER

Home Details

Home Type

  • Single Family

Year Built

  • Built in 2003

Lot Details

  • 1.23 Acre Lot

HOA Fees

  • $58 Monthly HOA Fees

Parking

  • 2 Parking Spaces

Home Design

  • Frame Construction

Interior Spaces

  • 1-Story Property
  • Vaulted Ceiling
  • Gas Fireplace
  • Family Room Downstairs
  • Living Room with Fireplace
  • Dining Room
  • Open Floorplan
  • Screened Porch

Kitchen

  • Breakfast Bar
  • Oven or Range
  • Microwave
  • Dishwasher

Bedrooms and Bathrooms

  • 4 Bedrooms | 3 Main Level Bedrooms
  • Whirlpool Bathtub

Laundry

  • Laundry in Hall
  • Laundry on main level
  • Dryer
  • Washer

Finished Basement

  • Walk-Out Basement
  • Basement Fills Entire Space Under The House

Outdoor Features

  • Deck
  • Patio

Schools

  • Tipton Elementary And Middle School
  • Tipton High School

Utilities

  • Forced Air Heating and Cooling System
  • Heating System Uses Gas
  • Community Well
  • Private or Community Septic Tank
  • Internet Available

Community Details

  • Association fees include street maintenance, water
  • Hidden River Heights Subdivision

Listing and Financial Details

  • Assessor Parcel Number 0290-14-12-427-06-0

Home Details

Home Type

Single Family

Year Built

Built in 2003

Lot Details

1.23 Acres

HOA Fees

$58 per month

Listing Details

  • Property Type: SINGLE FAMILY/ACREAGE
  • Total Sq Ft: 2675
  • Homebuilder: Unknown
  • Owner Name L F Mi: Edward Reed
  • Ownership Type: Single Family
  • Photo Code: Broker Loaded
  • Remarks: Buyer to verify schools and square footage. HOA is Hidden River Heights and covers road maintenance and well maintenance. House has private septic, TOT to be completed prior to closing. Sellers will leave a few items with the house if Buyers want them - lower level bed, primary bedroom set, electric fireplace in lower level, tv in lower level, patio furniture. Please allow 24 hours for offer response as POA will review them.
  • Year Built: 2003
  • Subdivision: Hidden River Heights
  • Directions: From I80 Tipton exit, north on Hwy 38, west on Cemetery Rd, south on Hidden River Drive, west on Hearst Drive.
  • Amenities: Neighborhood Assoc.
  • Basement Remarks: Finished, Full, Walkout
  • Fireplace Type Location: In Living Room, Gas
  • Interior R: Vaulted Ceiling, Whirlpool
  • Kitchen Breakfast R: Breakfast Bar, Kit/Dining Rm Comb
  • Lot Description R: 1-2 Acres
  • Possession R: Negotiable
  • Possible Finance R: Cash, Conventional
  • Stories Style R: 1 Story
  • Remarks2: Welcome to this beautifully maintained 4-bed, 3-bath home nestled on over an acre of scenic land in Tipton. Surrounded by mature trees and set on a wooded lot, this home offers privacy, space, and comfort with a blend of modern living and natural charm. Step inside to an open-concept main level with vaulted ceilings featuring three bedrooms, including a primary suite with attached bath and walk-in closet, and a bright, inviting living area ideal for gatherings and everyday living. The kitchen, with stainless steel appliances, flows effortlessly into the dining and living spaces, making entertaining a breeze. Downstairs, the finished lower level offers a versatile second living area, a full bathroom, and an additional bedroom - perfect for guests. An additional main entrance can also be accessed from the lower level. Enjoy the outdoors from the comfort of your screened porch(screens replaced Fall 2024), deck, or patio, all overlooking the serene surroundings. An oversized 2-car garage provides plenty of storage and room for hobbies with a large work bench and cabinets. Don’t miss this rare opportunity to own a peaceful retreat just seconds from I80 access and the Cedar River — where space, privacy, and convenience come together.
  • Special Features: None
  • Property Sub Type: Detached
  • Stories: 1

Interior Features

  • Appliances: Dishwasher, Microwave, Range/Oven, Refrigerator, Dryer, Washer
  • Number Bedrooms Lower: 1
  • Number Bedrooms Main: 3
  • Sq Ft Above: 1650
  • Total Full Baths: 3
  • Bedrooms: 4
  • Total Bathrooms: 3
  • Dining Room Level: Main
  • Family Room Level: Lower
  • Kitchen Level: Main
  • Living Room Level: Main
  • Lower Level Finished Sq Ft: 1025
  • Laundry Location: Laundry Closet, Hall, Main
  • Mstr Br Level: Main
  • Number of Fireplaces: 1
  • Number of Lower Level Full Bathrooms: 1
  • Number of Main Level Full Bathrooms: 2

Exterior Features

  • Construction: Frame
  • ExteriorFeatures: Deck, Patio, Porch, Screen Porch

Garage/Parking

  • Parking Spaces: 2 Cars

Utilities

  • Internet: Yes
  • Water Sewer: Community Well, Private Septic
  • Heating Cooling: Gas, Central, Forced Air

Condo/Co-op/Association

  • Association Fee: 700
  • Fees Include: Street Maintenance, Water

Schools

  • High School: Tipton
  • Jr Middle School: Tipton
  • Elementary School: Tipton

Lot Info

  • Acreage: 1.23
  • Geo Subdivision: IA
  • Lot Dimensions: Irregular
  • Zoning: Residential

Tax Info

  • Assessor Parcel Number: 0290-14-12-427-06-0

Ownership History

We collect this data history from publicly available records. To have your information removed, we recommend requesting removal directly through your county’s website.

Date Name Owned For Owner Type

Purchase Details

Listed on
Jun 6, 2025
Closed on
Aug 27, 2025
Sold by
Bought by
Seller's Agent
Megan Sweeney
Edge Realty Group
Buyer's Agent
Nonmember NONMEMBER
NONMEMBER
List Price
$459,000
Sold Price
$400,000
Premium/Discount to List
-$59,000
-12.85%
Views
87
Current Estimated Value
$464,375

Home Financials for this Owner

Home Financials are based on the most recent Mortgage that was taken out on this home.
Estimated Appreciation
$64,375
Avg. Annual Appreciation
17.41%
Original Mortgage
$380,000
Interest Rate
0.0675%
Mortgage Type
New Conventional
Source: Public Records

Range of Values:

--
Value Increase
--
Percent Increase
--
Adjusted for Inflation
Collateral Analytics

Collateral Analytics Collateral Analytics AVMs (Automated Valuation Model) employ a number of statistical approaches combined with neighborhood-specific comparable selection guarantees the most up-to-date and precise valuations.

Not Available

Collateral Analytics does not have data for the current month. Please view the chart for historical values.

ICE

ICE Mortgage Technology ICE Mortgage Technology’s AVM (Automated Valuation Model) is a state-of-the-art online residential property valuation tool that provides a quick and accurate estimate of the value of almost any home in the U.S.

Not Available

ICE Mortgage Technology does not have data for the current month. Please view the chart for historical values.

First American

First American First American Data & Analytics’ next-generation AVM combines unrivaled data assets with a blended ensemble of valuation models to produce highly accurate, reliable valuations you can trust.

Not Available

First American does not have data for the current month. Please view the chart for historical values.

Quantarium

Quantarium Quantarium’s valuation service, repeatedly proven the industry’s most accurate and comprehensive, is supercharged with a self-learning and auto-tuning AI engine that continually becomes smarter and more accurate as it processes daily inputs from the industry’s leading RE data lake.

Not Available

Quantarium does not have data for the current month. Please view the chart for historical values.

Average Value
Not Available
List Price
Sold Price
Create a Home Valuation Report for This Property
The Home Valuation Report is an in-depth analysis detailing your home's value as well as a comparison with similar homes in the area

Purchase History

We collect this data history from publicly available records. To have your information removed, we recommend requesting removal directly through your county’s website.

Date Buyer Sale Price Title Company
$400,000 None Listed On Document
Source: Public Records

Mortgage History

We collect this data history from publicly available records. To have your information removed, we recommend requesting removal directly through your county’s website.

Date Status Borrower Loan Amount
Previous Owner $380,000
Source: Public Records

Property History

We collect this data history from publicly available records. To have your information removed, we recommend requesting removal directly through your county’s website.

Date Event Price List to Sale Price per Sq Ft
08/29/2025 08/29/25 Sold $400,000 -4.5% $150 / Sq Ft
07/10/2025 07/10/25 Price Changed $419,000 -4.6% $157 / Sq Ft
06/20/2025 06/20/25 Price Changed $439,000 -4.4% $164 / Sq Ft
06/06/2025 06/06/25 For Sale $459,000 -- $172 / Sq Ft
Source: Iowa City Area Association of REALTORS®

Tax History

We collect this data history from publicly available records. To have your information removed, we recommend requesting removal directly through your county’s website.

Year Tax Paid Tax Assessment Tax Assessment Total Assessment is a certain percentage of the fair market value that is determined by local assessors to be the total taxable value of land and additions on the property. Land Improvement
2025 $4,770 $402,250 $83,600 $318,650
2024 $4,770 $400,270 $62,800 $337,470
2023 $4,270 $389,900 $62,800 $327,100
2022 $3,736 $312,760 $45,450 $267,310
2021 $3,514 $312,760 $45,450 $267,310
2020 $3,360 $278,010 $40,400 $237,610
2019 $3,348 $272,770 $0 $0
2018 $3,312 $272,770 $0 $0
2017 $3,312 $252,440 $0 $0
2016 $3,192 $252,440 $0 $0
2015 $3,162 $237,640 $0 $0
2014 $3,162 $237,640 $0 $0
Source: Public Records

Agents Affiliated with this Home

  • Section Image
See All Agents

Map

Source: Iowa City Area Association of REALTORS®

MLS Number: 202503745

Iowa City Area Association of REALTORS®

APN: 0290-14-12-427-006-0

Your Personal Tour Guide

Ask me questions while you tour the home.