NOT LISTED FOR SALE

Estimated Value: $616,000 - $711,000

3 Beds
2.5 Baths
2,224 Sq Ft
$300/Sq Ft Est. Value

Sale Details

Date Sold: July 24, 2023

Last sale price $577,500 $260 Per Sq Ft

Est. 16% increase in value since last sale

Current estimated payment $4,462 / mo

6 Days on Market

Highlights

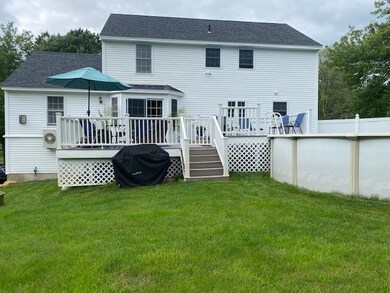
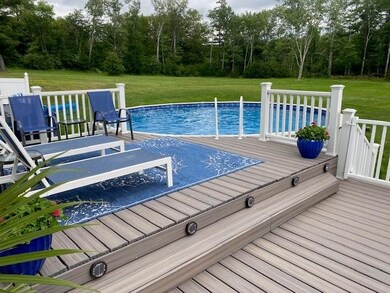
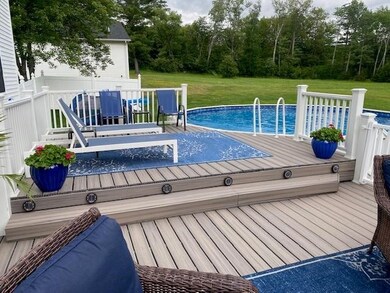
  • Above Ground Pool
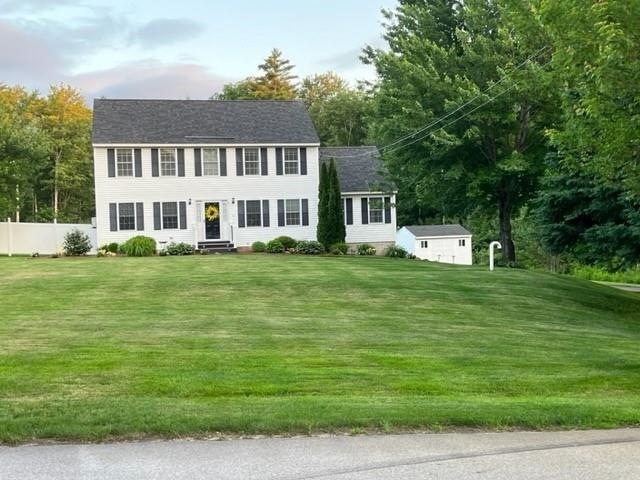
  • Colonial Architecture
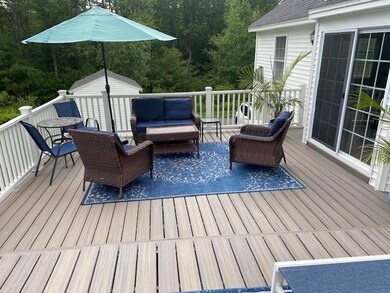
  • Deck
  • 4.2 Acre Lot
  • Countryside Views
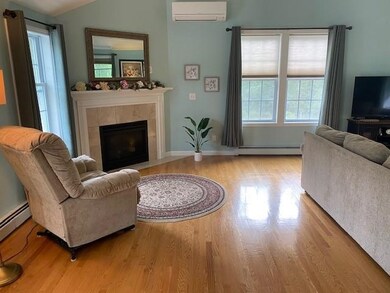
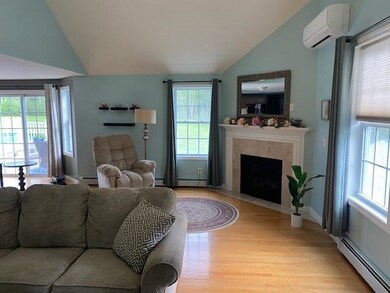
  • Cathedral Ceiling

About This Home

As of July 2023

Beautiful Colonial located in a great Chichester location. Easy access to 293 and Route 4. Short ride to lakes, beaches, and mountains. Home features 3 bedrooms and 3 baths on a well landscaped 4.2 acres. Hardwood floors on first level. All 3 bathrooms recently renovated. Home has been wired for generator and has an irrigation system. Home has newer mini split which supplies heat and AC. Also recently added new walkway with granite steps, trex decking and outdoor storage shed. Home is in excellent shape. Much to see in this home! Showings to start Thursday, June 22nd. Public Open House Sunday, June 25th 12:00PM-3:00PM. Agent related to seller. Offers due by 6:00 pm Sunday June 25th.

Last Agent to Sell the Property

Jack Prendiville

Century 21 NE Group License #062052 Listed on: 06/20/2023

Century 21 NE Group

Last Buyer's Agent

Elizabeth Jones

Century 21 Circa 72 Inc. License #070029

Century 21 Circa 72 Inc.
Create a Home Valuation Report for This Property
The Home Valuation Report is an in-depth analysis detailing your home's value as well as a comparison with similar homes in the area

Home Details

Home Type

  • Single Family

Est. Annual Taxes

  • $7,982

Year Built

  • Built in 2012

Lot Details

  • 4.2 Acre Lot
  • Landscaped
  • Lot Sloped Up
  • Irrigation

Parking

  • 2 Car Direct Access Garage
  • Tuck Under Garage

Home Design

  • Colonial Architecture
  • Concrete Foundation
  • Wood Frame Construction
  • Architectural Shingle Roof
  • Vinyl Siding

Interior Spaces

  • 2-Story Property
  • Central Vacuum
  • Cathedral Ceiling
  • Ceiling Fan
  • Gas Fireplace
  • Natural Light
  • Double Pane Windows
  • Drapes & Rods
  • Combination Kitchen and Dining Room
  • Storage
  • Laundry on main level
  • Countryside Views
  • Scuttle Attic Hole
  • Fire and Smoke Detector

Kitchen

  • Electric Range
  • Microwave
  • ENERGY STAR Qualified Dishwasher
  • Kitchen Island

Flooring

  • Wood
  • Carpet
  • Ceramic Tile

Bedrooms and Bathrooms

  • 3 Bedrooms
  • En-Suite Primary Bedroom
  • Walk-In Closet
  • Bathroom on Main Level
  • Bathtub

Basement

  • Basement Fills Entire Space Under The House
  • Connecting Stairway
  • Interior Basement Entry
  • Basement Storage

Eco-Friendly Details

  • ENERGY STAR/CFL/LED Lights

Outdoor Features

  • Above Ground Pool
  • Deck
  • Outbuilding

Schools

  • Chichester Central Elementary School
  • Chichester Central Middle School
  • Pembroke Academy High School

Utilities

  • Zoned Heating and Cooling
  • Cooling System Mounted In Outer Wall Opening
  • Heating System Uses Gas
  • Baseboard Heating
  • 200+ Amp Service
  • Power Generator
  • Propane
  • Drilled Well
  • Electric Water Heater
  • Septic Tank
  • Private Sewer
  • Leach Field
  • High Speed Internet
  • Cable TV Available

Listing and Financial Details

  • Tax Lot 58-1

Home Details

Home Type

Single Family

Est. Annual Taxes

$7,982

Year Built

Built in 2012

Lot Details

4.2 Acres

Parking

2

Listing Details

  • Status Detail: Closed
  • Style: Colonial
  • Directions: Rt. 4 to Horse Corner Road, right on Higgins, property on left.
  • Construction: Existing
  • Total Stories: 2
  • Price Per Sq Ft: 259.67
  • Property Class: Residential
  • Property Type: Single Family
  • Year Built: 2012
  • List Agent: 342
  • Unique Disclaimer: The listing broker's offer of compensation is made only to other real estate licensees who are participant members of PrimeMLS.
  • Special Features: None
  • Property Sub Type: Detached
  • Stories: 2

Interior Features

  • Appliances: Dishwasher - Energy Star, Microwave, Range - Electric, Refrigerator
  • Equipment: Air Conditioner, Irrigation System, Smoke Detectr-HrdWrdw/Bat, Generator - Portable
  • Features Accessibility: 1st Floor 1/2 Bathroom, Access Laundry No Steps, Bathroom w/Tub, 1st Floor Laundry
  • Features Interior: Central Vacuum, Attic - Hatch/Skuttle, Cathedral Ceiling, Ceiling Fan, Dining Area, Draperies, Fireplace - Gas, Kitchen Island, Kitchen/Dining, Lighting - LED, Primary BR w/ BA, Natural Light, Storage - Indoor, Vaulted Ceiling, Walk-in Closet, Laundry - 1st Floor
  • Total Bedrooms: 3
  • Flooring: Ceramic Tile, Carpet, Hardwood
  • Total Bathrooms: 3
  • Half Bathrooms: 1
  • Full Bathrooms: 2
  • Basement: Yes
  • Basement Access Type: Interior
  • Basement Description: Concrete, Full, Insulated, Storage Space, Stairs - Basement
  • Level 1: Level 1: Dining Room, Level 1: Family Room, Level 1: Kitchen, Level 1: Living Room
  • Level 2: Level 2: Bedroom, Level 2: Primary Bedroom, Level 2: Office/Study
  • Room 1: Family Room, 23.2x13.4, On Level: 1
  • Room 2: Kitchen, 23.6x11.1, On Level: 1
  • Room 3: Dining Room, 13x12.5, On Level: 1
  • Room 4: Living Room, 13.2x12.9, On Level: 1
  • Room 5: 2, 12.9x17
  • Room 6: Bedroom, 11.6x11.2, On Level: 2
  • Room 7: Bedroom, 14.4x10.11, On Level: 2
  • Room 8: Office/Study, 14.4x10.11, On Level: 2
  • Sq Ft - Apx Finished AG: 2224
  • Sq Ft - Apx Total: 3496
  • Sq Ft - Apx Total Finished: 2224
  • Sq Ft - Apx Unfinished BG: 1272

Exterior Features

  • Construction: Wood Frame
  • Driveway: Paved
  • Exterior: Vinyl Siding
  • Foundation: Concrete
  • Road Frontage: Yes
  • Roads: Paved, Public
  • Roof: Shingle - Architectural
  • Features Exterior: Deck, Outbuilding, Pool - Above Ground, Windows - Double Pane

Garage/Parking

  • Garage Capacity: 2
  • Parking: Parking Spaces 2, Parking Spaces 3
  • Garage Type: Under
  • Garage: Yes
  • Garage Description: Direct Entry

Utilities

  • Cable Company: Comcast
  • Electric: 200 Amp, Circuit Breaker(s)
  • Fuel Company: Rymes
  • Sewer: 1250 Gallon, Leach Field, Private, Septic
  • Water: Drilled Well
  • Water Heater: Electric
  • Heating Fuel: Gas - LP/Bottle
  • Heating: Baseboard, Electric, Gas Heater - Vented, Multi Zone
  • Cooling: Multi Zone, Wall AC Units
  • Electric Company: Unitil
  • Utilities: Cable, Gas - Lp/Bottle, Internet - Cable

Schools

  • Elementary School: Chichester Central
  • High School: Pembroke Academy

Lot Info

  • Map: 002
  • Lot: 58-1
  • Lot Sq Ft: 182952
  • Lot Acres: 4.2
  • Lot Description: Country Setting, Landscaped
  • Surveyed: Yes
  • Zoning: Residential
  • Deed Book: 3538
  • Deed Page: 1088
  • Deed Recorded Type: Warranty

Tax Info

  • Tax Gross Amount: 7982
  • Tax Year: 2023

MLS Schools

  • School Middle Jr: Chichester Central School

Ownership History

We collect this data history from publicly available records. To have your information removed, we recommend requesting removal directly through your county’s website.

Date Name Owned For Owner Type

Purchase Details

Listed on
Jun 20, 2023
Closed on
Jul 24, 2023
Sold by
Ducharme Kelly and Ducharme Melissa
Bought by
Seller's Agent
Jack Prendiville
Century 21 NE Group
Buyer's Agent
Elizabeth Jones
Century 21 Circa 72 Inc.
List Price
$549,000
Sold Price
$577,500
Premium/Discount to List
$28,500
5.19%
Views
52
Current Estimated Value
$667,748

Home Financials for this Owner

Home Financials are based on the most recent Mortgage that was taken out on this home.
Estimated Appreciation
$90,248
Avg. Annual Appreciation
4.78%
Original Mortgage
$226,500
Outstanding Balance
$218,897
Interest Rate
6.69%
Mortgage Type
Purchase Money Mortgage
Estimated Equity
$448,851

Purchase Details

Closed on
Nov 21, 2016
Sold by
Ducharme Kelly L
Bought by
Ducharme Kelly L

Purchase Details

Closed on
Jun 12, 2013
Sold by
Ducharme Kevin L
Bought by
Ducharme Kevin L

Home Financials for this Owner

Home Financials are based on the most recent Mortgage that was taken out on this home.
Original Mortgage
$261,155
Interest Rate
3.39%
Mortgage Type
New Conventional

Purchase Details

Closed on
Apr 18, 2012
Sold by
Marquis Regina
Bought by
Ducharme Kevin L
Source: Public Records

Home Values in the Area

Source: Public Records

Average Home Value in this Area


Source: Public Records

Agents Specializing in Chichester, NH

See All Agents

Purchase History

We collect this data history from publicly available records. To have your information removed, we recommend requesting removal directly through your county’s website.

Date Buyer Sale Price Title Company
$577,533 None Available
Ducharme Kelly L -- --
Ducharme Kevin L -- --
Ducharme Kevin L $259,500 --
Source: Public Records

Mortgage History

We collect this data history from publicly available records. To have your information removed, we recommend requesting removal directly through your county’s website.

Date Status Borrower Loan Amount
Open $226,500
Previous Owner Ducharme Kelly L $426,800
Previous Owner Ducharme Melissa $359,700
Closed Ducharme Kelly L $355,900
Previous Owner Ducharme Kelly L $355,000
Closed Ducharme Kelly L $340,000
Previous Owner Ducharme Kelly L $299,736
Previous Owner Ducharme Kevin L $246,598
Closed Ducharme Kevin L $261,155
Source: Public Records

Property History

We collect this data history from publicly available records. To have your information removed, we recommend requesting removal directly through your county’s website.

Date Event Price List to Sale Price per Sq Ft
07/24/2023 07/24/23 Sold $577,500 +5.2% $260 / Sq Ft
06/26/2023 06/26/23 Pending -- -- --
06/20/2023 06/20/23 For Sale $549,000 -- $247 / Sq Ft
Source: PrimeMLS

Tax History

We collect this data history from publicly available records. To have your information removed, we recommend requesting removal directly through your county’s website.

Year Tax Paid Tax Assessment Tax Assessment Total Assessment is a certain percentage of the fair market value that is determined by local assessors to be the total taxable value of land and additions on the property. Land Improvement
2025 $9,543 $535,200 $195,900 $339,300
2024 $9,275 $535,200 $195,900 $339,300
2023 $8,788 $535,200 $195,900 $339,300
2022 $7,777 $319,000 $106,400 $212,600
2021 $7,369 $319,000 $106,400 $212,600
2020 $7,394 $319,000 $106,400 $212,600
2019 $7,369 $314,900 $106,400 $208,500
2018 $7,375 $314,900 $106,400 $208,500
2017 $7,690 $277,400 $73,900 $203,500
2016 $7,576 $277,400 $73,900 $203,500
2015 $7,315 $277,400 $73,900 $203,500
2014 $7,357 $274,500 $73,900 $200,600
2013 $6,925 $273,500 $73,900 $199,600
Source: Public Records

Agents Affiliated with this Home

  • Section Image
  • Section Image
See All Agents

Map

Source: PrimeMLS

MLS Number: 4957973

PrimeMLS

APN: CHCH-000002-000058-000001

Your Personal Tour Guide

Ask me questions while you tour the home.