
Shaun Manning
RE/MAX Prestige Properties
(347) 808-4812
81 Total Sales
2 in Peekskill
$600K - $650K Price Range
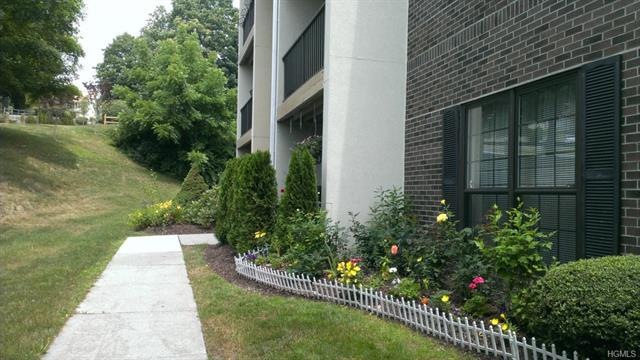
Live in this beautiful Condo, minutes from the Riverfront on the Hudson River. Close to all Amenities, Restaurants, Farmer's market, Flea market and The Paramount Hudson Valley. Master bedroom with walk-in closet, all stainless steel appliances and state of the arts washer and dryer. Facilities at the Clubhouse includes a Pool, Basketball court, Racquetball court, Weight room, Community room/Library, and Sauna. Yoga, Pilates and Aqua-aerobics classes, private swim lessons, Kids program--movie night and parents date night (drop and go). Easy commute to Grand Central Station, NYC. Watch the lovely sunsets from this 3rd floor Condo deck. School bus pick-up from complex.
Last Agent to Rent the Property
Matilda Vanderpuije
River Edge Properties Brokerage Phone: 914-941-1941 License #40VA1015377 Listed on: 07/07/2014
Shaun Manning
RE/MAX Prestige Properties
(347) 808-4812
81 Total Sales
2 in Peekskill
$600K - $650K Price Range
Safiya Swan
Keller Williams Realty Group
(914) 233-3375
97 Total Sales
1 in Peekskill
$455,000 Price
Cristina Gameiro
Howard Hanna Rand Realty
(914) 313-8532
85 Total Sales
5 in Peekskill
$299K - $490K Price Range
Maria Teresa Duguet
Houlihan Lawrence Inc.
(914) 690-7152
52 Total Sales
1 in Peekskill
$629,000 Price
Joseph Iannibelli
Keller Williams NY Realty
(914) 506-4861
75 Total Sales
2 in Peekskill
$430K - $555K Price Range
Philip Bisesto
HomeSmart Homes & Estates
(914) 627-4069
53 Total Sales
1 in Peekskill
$578,000 Price
We collect this data history from publicly available records. To have your information removed, we recommend requesting removal directly through your county’s website.
| Date | Event | Price | List to Sale | Price per Sq Ft |
|---|---|---|---|---|
| 07/07/2014 07/07/14 | For Rent | $1,800 | 0.0% | -- |
| 07/07/2014 07/07/14 | Rented | $1,800 | +12.5% | -- |
| 06/01/2013 06/01/13 | Rented | $1,600 | -5.9% | -- |
| 05/02/2013 05/02/13 | Under Contract | -- | -- | -- |
| 04/21/2013 04/21/13 | For Rent | $1,700 | -- | -- |
MV
Landlord's Agent in 2014
Matilda Vanderpuije
River Edge Properties
Tenant's Agent in 2014
Cecilia Feng
BHHS River Towns Real Estate
(914) 426-4316
30 Total Sales
Seller's Agent in 2013
Annette Gasparro
North Country Sothebys Int Rlt
(914) 329-7204
10 Total Sales
Source: OneKey® MLS
MLS Number: KEY4423541
Disclaimer: Certain information contained herein is derived from information provided by parties other than Homes.com. All information provided is deemed reliable, but is not guaranteed to be accurate and should be independently verified.
The data relating to real estate for sale or lease on this web site comes in part from OneKey® MLS. Real estate listings held by brokerage firms other than Ten-X are marked with the OneKey® MLS logo or an abbreviated logo and detailed information about them includes the name of the listing broker.
Based on information submitted to the MLS GRID. All data is obtained from various sources and may not have been verified by broker or MLS GRID. Supplied Open House Information is subject to change without notice. All information should be independently reviewed and verified for accuracy. Properties may or may not be listed by the office/agent presenting the information. Some IDX listings have been excluded from this website. IDX information is provided exclusively for personal, non-commercial use, and may not be used for any purpose other than to identify prospective properties consumers may be interested in purchasing.
Information is deemed reliable but not guaranteed.
Copyright 2026 OneKey® MLS. All rights reserved.
Based on information submitted to the MLS GRID
Listings courtesy of OneKey® MLS as distributed by MLS GRID
Ask me questions while you tour the home.