NOT LISTED FOR SALE

11 Huntress Dr Unit J2 Greer, SC 29651

Greer Area

Estimated Value: $190,286

2 Beds
2.5 Baths
1,199 Sq Ft
871 Sq Ft Lot

Sale Details

Date Sold: July 12, 2021

Last sale price $138,000 $115 Per Sq Ft

Est. 38% increase in value since last sale

Current estimated payment $1,381 / mo

2 Days on Market

Highlights

  • Traditional Architecture
  • Fenced Yard
  • Cooling Available
  • Granite Countertops
  • Walk-In Closet
  • Patio

About This Home

As of July 2021

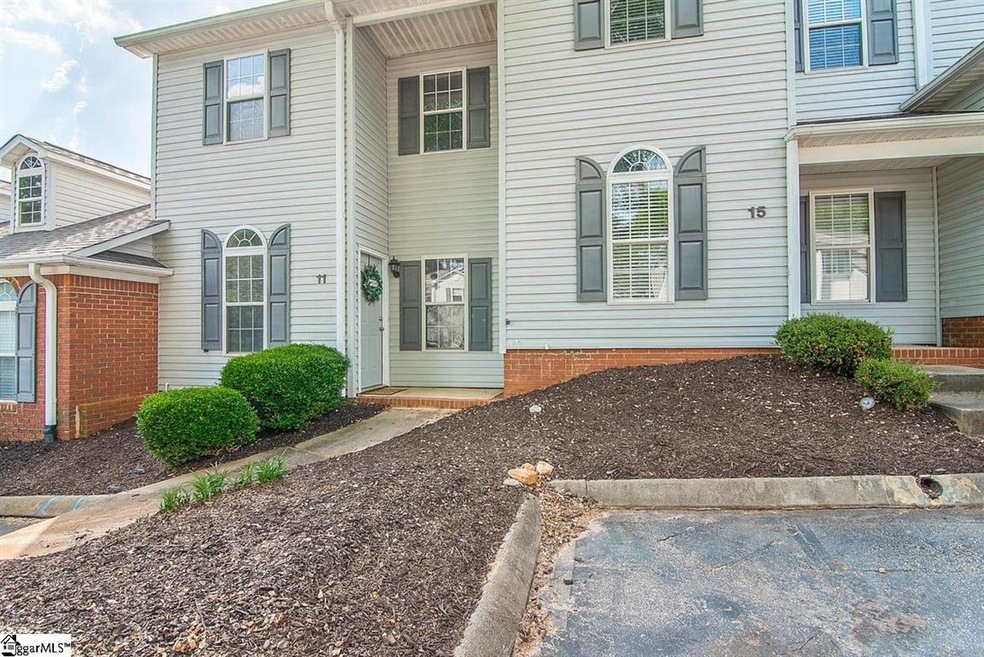
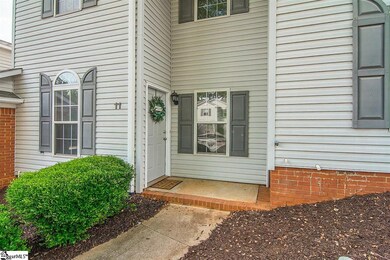
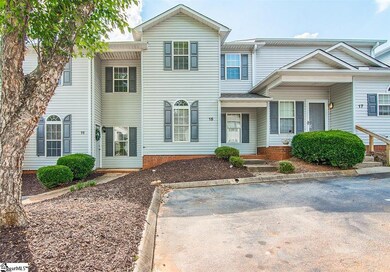
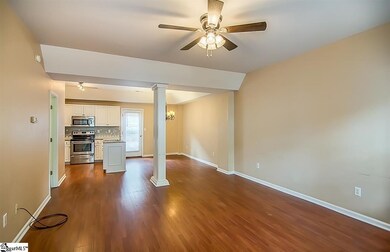
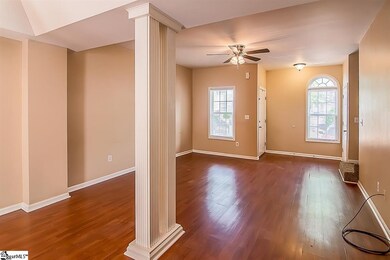
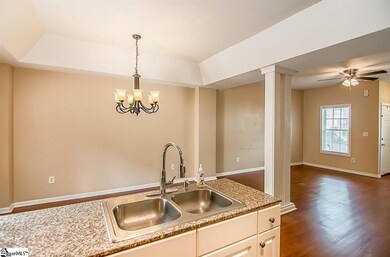
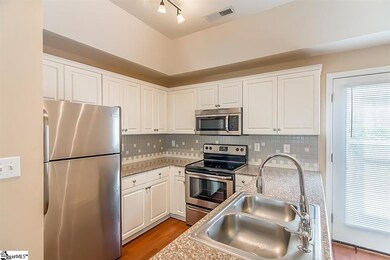
Fabulous townhome in the heart of Greer. This 2-bedroom, 2.5 bath home is perfect for the first-time home buyer, those looking to downsize or someone looking for an investment property. As you enter the home you immediately notice the open floor plan. The combo living room/dining room provides plenty of space for all your entertaining needs. The kitchen features granite counter tops and a new dishwasher. Directly off the kitchen is the door to your private patio. The patio includes a nice sitting area and storage closet for all your outdoor items. As you make your way upstairs you will find a laundry closet and two bedrooms each with their own baths and walk-in closet. This set up works perfectly for a roommate type situation. Amenities of this community include lawn care, landscape maintenance, trash removal, and streetlights. This home is conveniently located close to Wade Hampton and all the shops and restaurant Greer has to offer. Don’t let this one pass you by! Schedule your showing today.

Last Agent to Sell the Property

Lisa Briganti

Briganti Properties License #91217 Listed on: 06/02/2021

Last Buyer's Agent

Caitlin Pawlowski

Coldwell Banker Caine/Williams License #116191

Coldwell Banker Caine/Williams
Create a Home Valuation Report for This Property
The Home Valuation Report is an in-depth analysis detailing your home's value as well as a comparison with similar homes in the area

Property Details

Home Type

  • Condominium

Est. Annual Taxes

  • $1,654

Year Built

  • Built in 1998

Lot Details

  • 871

HOA Fees

  • $75 Monthly HOA Fees

Parking

  • Assigned Parking

Home Design

  • Traditional Architecture
  • Slab Foundation
  • Architectural Shingle Roof
  • Vinyl Siding
  • Aluminum Trim

Interior Spaces

  • 1,147 Sq Ft Home
  • 1,000-1,199 Sq Ft Home
  • 2-Story Property
  • Smooth Ceilings
  • Ceiling height of 9 feet or more
  • Tilt-In Windows
  • Combination Dining and Living Room

Kitchen

  • Electric Oven
  • Electric Cooktop
  • Built-In Microwave
  • Dishwasher
  • Granite Countertops
  • Disposal

Flooring

  • Carpet
  • Laminate
  • Ceramic Tile

Bedrooms and Bathrooms

  • 2 Bedrooms
  • Primary bedroom located on second floor
  • Walk-In Closet
  • Primary Bathroom is a Full Bathroom
  • Bathtub and Shower Combination in Primary Bathroom

Laundry

  • Laundry Room
  • Laundry on upper level

Attic

  • Storage In Attic
  • Pull Down Stairs to Attic

Home Security

Schools

  • Chandler Creek Elementary School
  • Greer Middle School
  • Greer High School

Utilities

  • Cooling Available
  • Heating Available
  • Electric Water Heater
  • Cable TV Available

Additional Features

  • Patio
  • Fenced Yard

Listing and Financial Details

  • Assessor Parcel Number G018.00-05-098.00

Community Details

Overview

  • Foxfield Commons Townhouses/(864) 471 7221 HOA
  • Foxfield Commons Condos
  • Foxfield Subdivision
  • Mandatory home owners association

Security

  • Storm Doors

Property Details

Home Type

Condominium

Est. Annual Taxes

$1,654

Year Built

Built in 1998

Lot Details

871 Sq Ft Lot

HOA Fees

$75 per month

Listing Details

  • Lot Description: Fenced Yard, Level
  • Total Sq Ft: 1147
  • Total Finished Sq Ft: 1147
  • Estimated Age: 21-30
  • Estimated Number of Acres: 0.02
  • Bonus/Recreation Room: N
  • Class: Residential
  • Condos: Foxfield Commons
  • Electric Company: CWP
  • Garage Spaces: 0
  • Hoa Community Amenities: Lights
  • HOA Management Company: Foxfield Commons Townhouses/(864) 471-7221
  • HOA Regime Fee: 75
  • Hoa Regime Fee Mandatory: Yes
  • Hoa Term: Monthly
  • HOA: Y
  • In City: Y
  • Lvt Date: 06/02/2021
  • Number Of Bedrooms: 2
  • Full Bathrooms: 2
  • Half Bathrooms: 1
  • Parking Garage: Assigned Parking 2 Sp
  • Sold Price Sq Ft: 120.31
  • Street Designation: Drive
  • Style: Traditional
  • Subdivision: Foxfield
  • Total Finished Heated Sq Ft: 1000-1199
  • Type: Condo/Townhouse-Attached
  • Water Company: CWP
  • Assessor Parcel Number: G018.00-05-098.00
  • Estimated Year Built: 1998
  • Special Features: None
  • Property Sub Type: Condos
  • Stories: 2
  • Year Built: 1998

Interior Features

  • Appliances: Cook Top-Smooth, Disposal, Dishwasher, Cook Top-Electric, Microwave-Built In, Oven-Electric, Refrigerator
  • Floors: Carpet, Ceramic Tile, Laminate Flooring
  • Interior Amenities: Attic Stairs Disappearing, Cable Available, Ceiling 9ft+, Ceiling Smooth, Countertops Granite, Walk In Closet
  • Master Bed Features: Full Bath, Master On 2nd Lvl, Tub/Shower, Walk-In Closet
  • Specialty Room: Comb Liv & Din Room
  • Storage Space: Attic
  • Master Bedroom: Y, Size: 15x14
  • Sun Room: N
  • Bedroom 2: Y, Size: 10x10
  • Bedroom 3: N
  • Breakfast Room: N
  • Den: N
  • Dining Room: Y, Size: 12x9
  • Great Room: N
  • Kitchen: Y, Size: 9x9
  • Laundry Room: Y, Size: 6x3
  • Living Room: Y, Size: 13x14
  • Number Of Stories: 2
  • Bedroom 4: N

Exterior Features

  • Exterior Features: Patio, Some Storm Doors, Tilt Out Windows, Vinyl/Aluminum Trim
  • Exterior Finish: Vinyl Siding
  • Foundation: Slab
  • Roof: Architectural
  • Patio: Y, Size: 11x5

Garage/Parking

  • Parking Type: See Parking Features

Utilities

  • Garbage Pickup: Public
  • Sewer: Public
  • Water: Public
  • Water Heater: Electric
  • Cooling System: Electric
  • Heating System: Electric
  • Laundry: 2nd Floor, Closet Style

Fee Information

  • Additional Fee: Hoa Mgmt Transfer Fee

Schools

  • Elementary School: Chandler Creek
  • High School: Greer
  • Middle School: Greer

Lot Info

  • Geo Subdivision: SC

Tax Info

  • Tax Year: 2020
  • Total Taxes: 1653.54

Ownership History

We collect this data history from publicly available records. To have your information removed, we recommend requesting removal directly through your county’s website.

Date Name Owned For Owner Type

Purchase Details

Listed on
Jun 2, 2021
Closed on
Jul 12, 2021
Sold by
Bought by
Seller's Agent
Lisa Briganti
Briganti Properties
Buyer's Agent
Caitlin Pawlowski
Coldwell Banker Caine/Williams
List Price
$138,000
Sold Price
$138,000
Current Estimated Value
$190,286

Home Financials for this Owner

Home Financials are based on the most recent Mortgage that was taken out on this home.
Estimated Appreciation
$52,286
Avg. Annual Appreciation
6.56%
Original Mortgage
$135,500
Outstanding Balance
$120,520
Interest Rate
2.9%
Mortgage Type
FHA
Estimated Equity
$69,766

Purchase Details

Closed on
Feb 17, 2016
Sold by
Bought by

Home Financials for this Owner

Home Financials are based on the most recent Mortgage that was taken out on this home.
Original Mortgage
$67,915
Interest Rate
3.97%
Mortgage Type
New Conventional

Purchase Details

Closed on
Aug 29, 2011
Sold by
Bought by

Home Financials for this Owner

Home Financials are based on the most recent Mortgage that was taken out on this home.
Original Mortgage
$65,751
Interest Rate
4.25%
Mortgage Type
FHA

Purchase Details

Closed on
Feb 6, 2008
Sold by
Bought by

Purchase Details

Closed on
Sep 25, 2007
Sold by
Bought by

Purchase Details

Closed on
Aug 2, 2004
Sold by
Bought by

Purchase Details

Closed on
Mar 10, 2004
Sold by
Bought by
Source: Public Records

Home Values in the Area

Source: Public Records

Average Home Value in this Area


Source: Public Records

Agents Specializing in Greer, SC

See All Agents

Purchase History

We collect this data history from publicly available records. To have your information removed, we recommend requesting removal directly through your county’s website.

Date Buyer Sale Price Title Company
$138,000 None Available
$79,900 None Available
$67,500 --
$56,260 None Available
$69,700 None Available
$72,000 --
-- --
Source: Public Records

Mortgage History

We collect this data history from publicly available records. To have your information removed, we recommend requesting removal directly through your county’s website.

Date Status Borrower Loan Amount
Open $135,500
Previous Owner $67,915
Previous Owner $65,751
Previous Owner $77,666
Source: Public Records

Property History

We collect this data history from publicly available records. To have your information removed, we recommend requesting removal directly through your county’s website.

Date Event Price List to Sale Price per Sq Ft
07/12/2021 07/12/21 Sold $138,000 0.0% $138 / Sq Ft
06/02/2021 06/02/21 For Sale $138,000 -- $138 / Sq Ft
Source: Greater Greenville Association of REALTORS®

Tax History

We collect this data history from publicly available records. To have your information removed, we recommend requesting removal directly through your county’s website.

Year Tax Paid Tax Assessment Tax Assessment Total Assessment is a certain percentage of the fair market value that is determined by local assessors to be the total taxable value of land and additions on the property. Land Improvement
2025 $3,135 $8,600 $2,050 $6,550
2024 $3,135 $7,480 $930 $6,550
2023 $2,950 $7,480 $930 $6,550
2022 $2,733 $7,480 $930 $6,550
2021 $1,827 $5,050 $350 $4,700
2020 $1,654 $4,380 $300 $4,080
2019 $1,654 $4,380 $300 $4,080
2018 $1,626 $4,380 $300 $4,080
2017 $1,600 $4,380 $300 $4,080
2016 $1,555 $73,050 $5,000 $68,050
2015 $1,630 $73,050 $5,000 $68,050
2014 $1,531 $68,950 $12,500 $56,450
Source: Public Records

Agents Affiliated with this Home

  • Section Image
  • Section Image
See All Agents

Map

Source: Greater Greenville Association of REALTORS®

MLS Number: 1445710

Greater Greenville Association of REALTORS®

APN: G018.00-05-098.00

Your Personal Tour Guide

Ask me questions while you tour the home.