
Robert Lorenzo
Compass Greater NY LLC
(631) 857-4339
166 Total Sales
2 in Islip Terrace
$607K - $685K Price Range
Estimated Value: $676,311
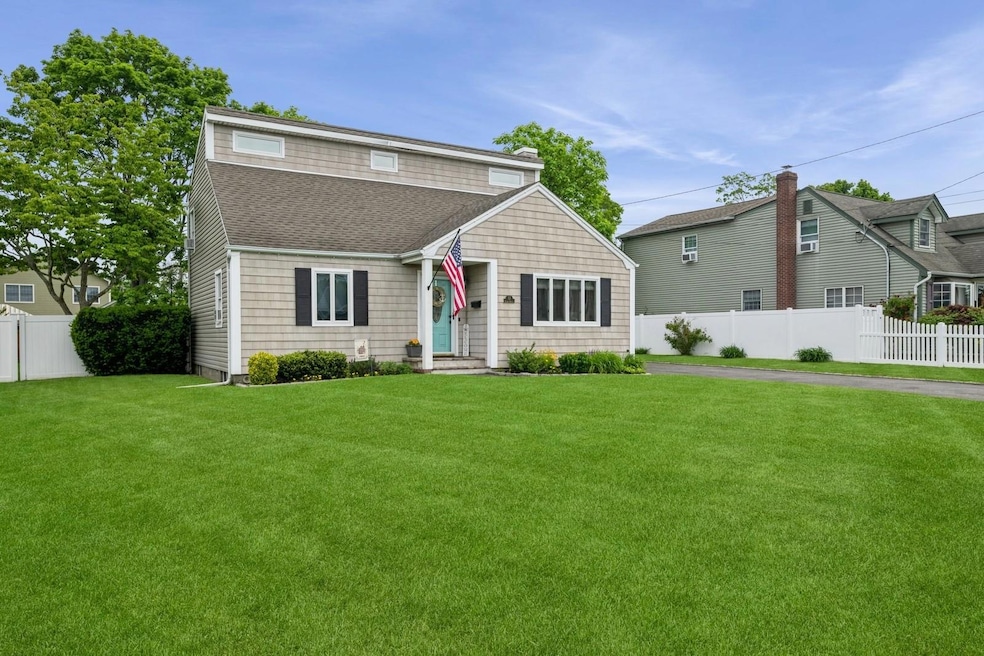
This immaculate, well-maintained and move-in-ready 3 bedroom, 2 bath expanded Cape will please the most discerning buyers with its contemporary styling and many upgraded features. Mid-block and set back on a well-manicured & sprinklered front lawn, this home oozes with curb appeal. The architectural roof, attractive vinyl shake siding with complementary colored shutters and Andersen casement windows, set the tone for the thoroughly modern interior awaiting through the porch-covered front entry. Once inside, you’ll appreciate the engineered hardwood floors throughout the living areas, tiled kitchen and bathroom floors, updated millwork, and the pleasing, neutral color palette. In the Living Room, an electric fireplace adds to the cozy, comfortable ambiance. Chefs will delight in the modern Eat-In-Kitchen with updated granite counters, a peninsula with seating for four, stainless steel appliances, including a gas range top and a double wall oven, along with room for a full-sized dining table. The sliders off the kitchen take you out to the newly appointed rear deck and paver patio overlooking an enormous, fully fenced, park-like backyard and detached garage. The main floor is complete with a large, main-sized bedroom and updated, white/bright bath with tub and oversized linen closet, while the second floor boasts two king-sized bedrooms with walk-in closets and additional knee-wall storage, and a contemporary full bath with walk-in shower, brightened by a light-up vanity mirror and skylight. Let’s not forget the basement, which is mostly finished and furnished as a TV viewing room and separate gym with an office nook. The unfinished portion houses a newer gas burner, water heater, washer/dryer, storage and OSE. This home is priced to sell “AS IS” with some unrepresented features.
Last Agent to Sell the Property
Coldwell Banker American Homes Brokerage Phone: 516-798-4100 License #10301217596 Listed on: 05/29/2025
Robert Lorenzo
Compass Greater NY LLC
(631) 857-4339
166 Total Sales
2 in Islip Terrace
$607K - $685K Price Range
David Restrepo
Arbo Realty
(516) 874-3840
32 Total Sales
1 in Islip Terrace
$405,000 Price
James Szollosi
Signature Premier Properties
(631) 646-2134
43 Total Sales
1 in Islip Terrace
$635,000 Price
Amy Satchell
Howard Hanna Coach
(631) 769-2956
47 Total Sales
1 in Islip Terrace
$630,000 Price
Edwin Murillo
Best Solutions Realty Inc
(855) 533-0714
84 Total Sales
1 in Islip Terrace
$680,000 Price
Nancy Vargas-Johnson
BH&G R E Realty Connect
(631) 562-5351
59 Total Sales
1 in Islip Terrace
$700,000 Price
We collect this data history from publicly available records. To have your information removed, we recommend requesting removal directly through your county’s website.
| Date | Event | Price | List to Sale | Price per Sq Ft |
|---|---|---|---|---|
| 07/25/2025 07/25/25 | Sold | $675,000 | 0.0% | $519 / Sq Ft |
| 06/14/2025 06/14/25 | Pending | -- | -- | -- |
| 06/04/2025 06/04/25 | Off Market | $675,000 | -- | -- |
| 05/29/2025 05/29/25 | For Sale | $609,990 | -- | $469 / Sq Ft |
We collect this data history from publicly available records. To have your information removed, we recommend requesting removal directly through your county’s website.
| Year | Tax Paid | Tax Assessment Tax Assessment Total Assessment is a certain percentage of the fair market value that is determined by local assessors to be the total taxable value of land and additions on the property. | Land | Improvement |
|---|---|---|---|---|
| 2025 | $9,951 | $35,900 | $7,100 | $28,800 |
| 2024 | $9,951 | $35,900 | $7,100 | $28,800 |
| 2023 | $9,951 | $35,900 | $7,100 | $28,800 |
| 2022 | $9,099 | $35,900 | $7,100 | $28,800 |
| 2021 | $9,099 | $34,300 | $7,100 | $27,200 |
| 2020 | $9,709 | $34,300 | $7,100 | $27,200 |
| 2019 | $9,099 | $0 | $0 | $0 |
| 2018 | -- | $34,300 | $7,100 | $27,200 |
| 2017 | $8,851 | $34,300 | $7,100 | $27,200 |
| 2016 | $8,919 | $34,300 | $7,100 | $27,200 |
| 2015 | -- | $34,300 | $7,100 | $27,200 |
| 2014 | -- | $34,300 | $7,100 | $27,200 |
C
Seller's Agent in 2025
Chris Costa
Coldwell Banker American Homes
(516) 798-4100
16 Total Sales
Buyer's Agent in 2025
Paige Ryan
Ed Ryan Real Estate Group
(631) 745-7018
41 Total Sales
Source: OneKey® MLS
MLS Number: 868893
APN: 0500-273-00-01-00-100-000
Disclaimer: Certain information contained herein is derived from information provided by parties other than Homes.com. All information provided is deemed reliable, but is not guaranteed to be accurate and should be independently verified.
The data relating to real estate for sale or lease on this web site comes in part from OneKey® MLS. Real estate listings held by brokerage firms other than Ten-X are marked with the OneKey® MLS logo or an abbreviated logo and detailed information about them includes the name of the listing broker.
Based on information submitted to the MLS GRID. All data is obtained from various sources and may not have been verified by broker or MLS GRID. Supplied Open House Information is subject to change without notice. All information should be independently reviewed and verified for accuracy. Properties may or may not be listed by the office/agent presenting the information. Some IDX listings have been excluded from this website. IDX information is provided exclusively for personal, non-commercial use, and may not be used for any purpose other than to identify prospective properties consumers may be interested in purchasing.
Information is deemed reliable but not guaranteed.
Copyright 2026 OneKey® MLS. All rights reserved.
Based on information submitted to the MLS GRID
Listings courtesy of OneKey® MLS as distributed by MLS GRID
Ask me questions while you tour the home.