CP
Seller's Agent in 2025
COAST PROFESSIONALS II
COAST - Brokered by EXP Realty
(843) 757-3010
171 Total Sales
Estimated Value: $490,000 - $850,000
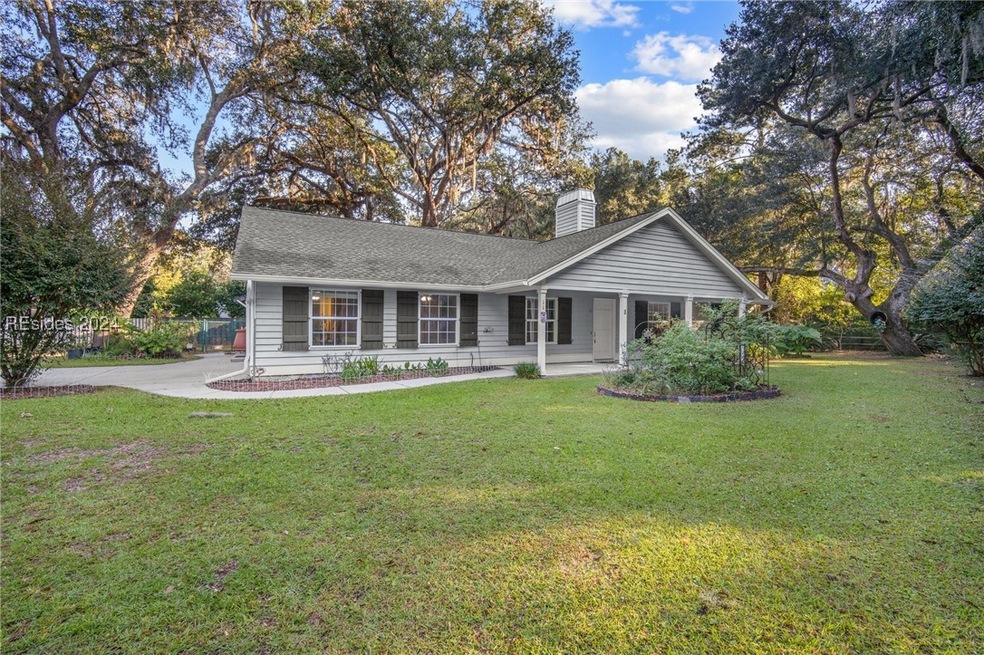
Welcome to 11 Kims Way, a charming 4-bedroom, 3-bath home on a private road in Bluffton, SC. This property sits on a spacious .49-acre lot adorned with large ancient oak trees, providing a serene and picturesque setting. Enjoy ample space for an RV with no restrictions. Inside, the open-concept living area is filled with natural light, perfect for entertaining. The kitchen features plenty of counter space and a cozy dining area. Each bedroom offers a peaceful retreat, with the master suite boasting an en-suite bathroom for added convenience. Don't miss this unique opportunity to own a beautiful home in Bluffton. Schedule a viewing today!
Last Agent to Sell the Property
COAST - Brokered by EXP Realty Listed on: 07/24/2024
We collect this data history from publicly available records. To have your information removed, we recommend requesting removal directly through your county’s website.
We collect this data history from publicly available records. To have your information removed, we recommend requesting removal directly through your county’s website.
| Date | Buyer | Sale Price | Title Company |
|---|---|---|---|
| $515,000 | None Listed On Document | ||
| Kerby Charles | $150,000 | None Available | |
| Strait Ruth Anne | -- | None Available |
We collect this data history from publicly available records. To have your information removed, we recommend requesting removal directly through your county’s website.
| Date | Status | Borrower | Loan Amount |
|---|---|---|---|
| Previous Owner | $25,000 | ||
| Previous Owner | Kerby Charles | $154,241 | |
| Previous Owner | Strait Benjamin W | $143,000 | |
| Previous Owner | Strait Benjamin W | $23,000 | |
| Previous Owner | Strait Benjamin W | $160,000 | |
| Previous Owner | Strait Benjamin W | $40,000 | |
| Previous Owner | Strait Benjamin W | $135,000 |
We collect this data history from publicly available records. To have your information removed, we recommend requesting removal directly through your county’s website.
| Date | Event | Price | List to Sale | Price per Sq Ft |
|---|---|---|---|---|
| 05/29/2025 05/29/25 | Sold | $515,000 | -9.6% | $240 / Sq Ft |
| 04/30/2025 04/30/25 | Price Changed | $570,000 | -2.4% | $265 / Sq Ft |
| 04/24/2025 04/24/25 | Price Changed | $584,000 | -0.2% | $272 / Sq Ft |
| 04/11/2025 04/11/25 | Price Changed | $585,000 | -2.3% | $272 / Sq Ft |
| 03/13/2025 03/13/25 | Price Changed | $599,000 | -2.6% | $279 / Sq Ft |
| 02/27/2025 02/27/25 | Price Changed | $615,000 | -2.4% | $286 / Sq Ft |
| 02/06/2025 02/06/25 | Price Changed | $630,000 | -2.3% | $293 / Sq Ft |
| 12/29/2024 12/29/24 | Price Changed | $645,000 | -7.1% | $300 / Sq Ft |
| 11/15/2024 11/15/24 | Price Changed | $694,000 | -0.7% | $323 / Sq Ft |
| 10/15/2024 10/15/24 | For Sale | $699,000 | +35.7% | $325 / Sq Ft |
| 07/24/2024 07/24/24 | Off Market | $515,000 | -- | -- |
We collect this data history from publicly available records. To have your information removed, we recommend requesting removal directly through your county’s website.
| Year | Tax Paid | Tax Assessment Tax Assessment Total Assessment is a certain percentage of the fair market value that is determined by local assessors to be the total taxable value of land and additions on the property. | Land | Improvement |
|---|---|---|---|---|
| 2025 | $2,292 | $9,250 | $0 | $0 |
| 2024 | $3,521 | $14,452 | $4,000 | $10,452 |
| 2023 | $1,262 | $14,452 | $4,000 | $10,452 |
| 2022 | $1,131 | $8,040 | $2,000 | $6,040 |
| 2021 | $1,119 | $8,040 | $2,000 | $6,040 |
| 2020 | $1,115 | $8,040 | $2,000 | $6,040 |
| 2019 | $1,087 | $8,040 | $2,000 | $6,040 |
| 2018 | $1,052 | $8,040 | $0 | $0 |
| 2017 | $943 | $7,080 | $0 | $0 |
| 2016 | $928 | $7,360 | $0 | $0 |
| 2015 | $854 | $7,360 | $0 | $0 |
| 2014 | $854 | $7,360 | $0 | $0 |
CP
Seller's Agent in 2025
COAST PROFESSIONALS II
COAST - Brokered by EXP Realty
(843) 757-3010
171 Total Sales

Buyer's Agent in 2025
Nancy Brenseke
Real Broker, LLC
(843) 290-1825
26 Total Sales
Source: REsides
MLS Number: 446180
APN: R600-037-000-0089-0000
Disclaimer: Certain information contained herein is derived from information provided by parties other than Homes.com. All information provided is deemed reliable, but is not guaranteed to be accurate and should be independently verified.
We do not attempt to independently verify the currency, completeness, accuracy or authenticity of the data contained herein. All area measurements and calculations are approximate and should be independently verified. Data may be subject to transcription and transmission errors. Accordingly, the data is provided on an “as is” “as available” basis only and may not reflect all real estate activity in the market”. © [2026] REsides, Inc. All rights reserved. Certain information contained herein is derived from information, which is the licensed property of, and copyrighted by, REsides, Inc.
Ask me questions while you tour the home.