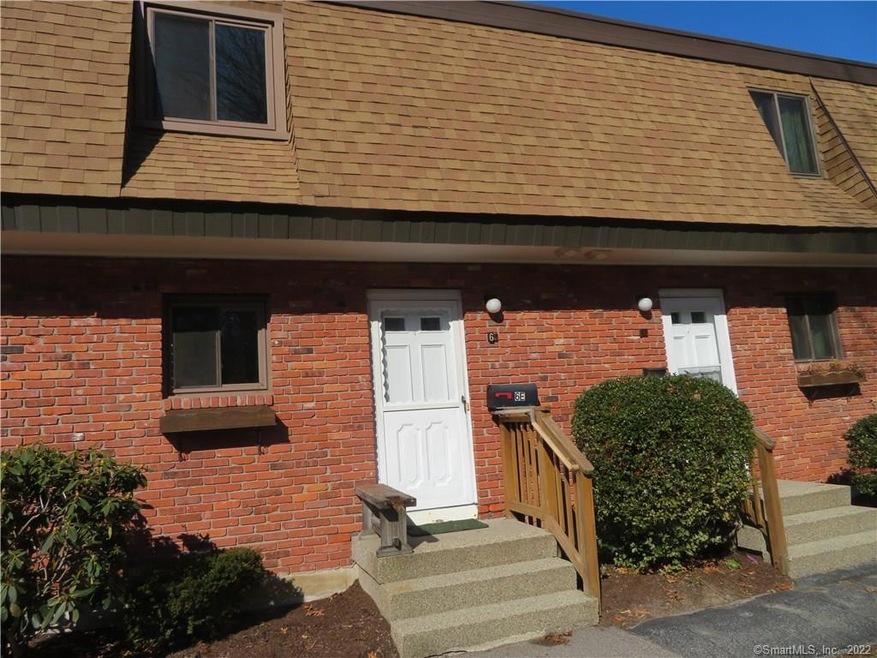
NOT LISTED FOR SALE

11 King Arthur Dr Unit 6E Niantic, CT 06357

East Lyme Area

Estimated Value: $242,627

2 Beds
1.5 Baths
1,120 Sq Ft
$217/Sq Ft Est. Value

Sale Details

Date Sold: July 14, 2020

Last sale price $117,000 $104 Per Sq Ft

Est. 107% increase in value since last sale

Current estimated payment $1,873 / mo

109 Days on Market

Highlights

  • Deck
  • Thermal Windows
  • Property is near golf course and shops
  • East Lyme Middle School Rated A-
  • Guest Parking
  • Baseboard Heating

About This Home

As of July 2020

Immediate occupancy! Freshly painted townhome with new floor coverings throughout. Right near I-95! Convenient and plenty of bang for the buck! Bedrooms are spacious, the unit has a washer/dryer in 2 bedroom closet area. Lr is welcoming with sliders to private rear yard. Owning this unit would be more attractive than renting! Gov't approved - turn-key!

Last Agent to Sell the Property

Ann Carpenter

RE/MAX on the Bay License #REB.0755917 Listed on: 02/24/2020

RE/MAX on the Bay

Co-Listed By

Mary Poola

William Raveis Real Estate License #REB.0755915

Last Buyer's Agent

Jennifer Cady

eXp Realty License #RES.0814341

eXp Realty

Range of Values:

--
Value Increase
--
Percent Increase
--
Adjusted for Inflation
Collateral Analytics

Collateral Analytics Collateral Analytics AVMs (Automated Valuation Model) employ a number of statistical approaches combined with neighborhood-specific comparable selection guarantees the most up-to-date and precise valuations.

Not Available

Collateral Analytics does not have data for the current month. Please view the chart for historical values.

ICE

ICE Mortgage Technology ICE Mortgage Technology’s AVM (Automated Valuation Model) is a state-of-the-art online residential property valuation tool that provides a quick and accurate estimate of the value of almost any home in the U.S.

Not Available

ICE Mortgage Technology does not have data for the current month. Please view the chart for historical values.

First American

First American First American Data & Analytics’ next-generation AVM combines unrivaled data assets with a blended ensemble of valuation models to produce highly accurate, reliable valuations you can trust.

Not Available

First American does not have data for the current month. Please view the chart for historical values.

Quantarium

Quantarium Quantarium’s valuation service, repeatedly proven the industry’s most accurate and comprehensive, is supercharged with a self-learning and auto-tuning AI engine that continually becomes smarter and more accurate as it processes daily inputs from the industry’s leading RE data lake.

Not Available

Quantarium does not have data for the current month. Please view the chart for historical values.

Average Value
Not Available
List Price
Sold Price
Create a Home Valuation Report for This Property
The Home Valuation Report is an in-depth analysis detailing your home's value as well as a comparison with similar homes in the area

Townhouse Details

Home Type

  • Townhome

Est. Annual Taxes

  • $2,303

Year Built

  • Built in 1969

HOA Fees

  • $275 Monthly HOA Fees

Home Design

  • Brick Exterior Construction
  • Frame Construction
  • Masonry Siding
  • Vinyl Siding

Interior Spaces

  • 1,120 Sq Ft Home
  • Thermal Windows

Kitchen

  • Oven or Range
  • Dishwasher

Bedrooms and Bathrooms

  • 2 Bedrooms

Laundry

  • Laundry on upper level
  • Electric Dryer
  • Washer

Basement

  • Basement Fills Entire Space Under The House
  • Shared Basement

Parking

  • Parking Deck
  • Guest Parking
  • Visitor Parking
  • Unassigned Parking

Utilities

  • Cooling System Mounted In Outer Wall Opening
  • Baseboard Heating
  • Electric Water Heater

Additional Features

  • Deck
  • Property is near golf course and shops

Community Details

Overview

  • Association fees include tennis, grounds maintenance, trash pickup, snow removal, property management, pest control, road maintenance, insurance
  • 96 Units
  • Woodridge Community
  • Property managed by Thames Harbour

Pet Policy

  • Pets Allowed

Townhouse Details

Home Type

Townhome

Est. Annual Taxes

$2,303

Year Built

Built in 1969

Lot Details

0 Sq Ft Lot

HOA Fees

$275 per month

Listing Details

  • Property Type: Condo/Co-Op For Sale
  • Style: Townhouse
  • Sq Ft Est Heated Above Grade: 1120
  • Public Record Living Room Sq Ft: 1120
  • Total Sq Ft: 1120
  • Year Built: 1969
  • Nearby Amenities: Golf Course, Library, Medical Facilities, Public Rec Facilities, Shopping/Mall
  • Association Amenities: Guest Parking
  • Property Sub Type: Condominium
  • Direct Waterfront: No
  • Encumbrances Restrictions: Alterations
  • End Unit: No
  • Home Warranty Offered: No
  • Radon Mitigation Air Ynu: No
  • Radon Mitigation Water Ynu: No
  • Special Assessment Details: $2000 approx - parking lot
  • Public Record Gross Sq Ft: 1200
  • Directions: Flanders Road to King Arthur Drive, follow to building 6
  • Special Features: None

Interior Features

  • Room Count: 5
  • Total Bedrooms: 2
  • Total Bathrooms: 2.00
  • Full Bathrooms: 1
  • Half Bathrooms: 1
  • Basement Description: Full, Shared Basement
  • Appliances: Oven/Range, Refrigerator, Dishwasher, Washer, Electric Dryer
  • Laundry Room Info: Upper Level
  • Attic: No

Exterior Features

  • Exterior Features: Deck
  • Exterior Siding: Vinyl Siding, Brick
  • Swimming Pool: No
  • Construction Description: Frame, Brick

Garage/Parking

  • Garage Parking Info: Unassigned Parking

Utilities

  • Cooling System: Wall Unit
  • Heat Type: Baseboard
  • Heat Fuel Type: Electric
  • Hot Water Description: Electric
  • Water Source: Public Water Connected
  • Sewer: Public Sewer Connected

Condo/Co-op/Association

  • Association Fee Includes: Tennis, Grounds Maintenance, Trash Pickup, Snow Removal, Property Management, Pest Control, Road Maintenance, Insurance
  • Complex Name: Woodridge
  • HOA Fees: 275
  • HOA Fee Frequency: Monthly
  • HOA: Yes
  • Special Association Assessment Y: Yes
  • Property Management Type: Professional-Off Site
  • Property Manager Name: Quinn Kelly
  • Property Manager Phone: 860-691-2011
  • Property Mgt Company Name: Thames Harbour
  • Property Mgt Phone: 860-691-2011

Green Features

  • Energy Features: Thermopane Windows

Lot Info

  • Lot Description: Level Lot
  • Elevation Certificate: No
  • Flood Zone: No
  • Zoning: CA

Rental Info

  • Pets Allowed Info: Check with management
  • Pets Allowed: Yes

Tax Info

  • Tax Year: July 2019-June 2020
  • Property Tax: 2303
  • Mil Rate Base: 28.190
  • Assessor Parcel Number: 1470954

Multi Family

  • Total Num Of Units: 96

MLS Schools

  • Elementary School: Per Board of Ed
  • High School: Per Board of Ed

Ownership History

We collect this data history from publicly available records. To have your information removed, we recommend requesting removal directly through your county’s website.

Date Name Owned For Owner Type

Purchase Details

Closed on
Aug 4, 2023
Sold by
Atkinson Properties Llc
Bought by
Current Estimated Value
$242,627

Home Financials for this Owner

Home Financials are based on the most recent Mortgage that was taken out on this home.
Original Mortgage
$175,000
Outstanding Balance
$168,963
Interest Rate
6.71%
Mortgage Type
Purchase Money Mortgage
Estimated Equity
$73,664

Purchase Details

Closed on
Dec 13, 2002
Sold by
Sokni Tony
Bought by
Walker Thomas J and Walker Gail P

Purchase Details

Closed on
Jul 14, 2000
Sold by
Dyer Allan B
Bought by
Sokni Tony F
Source: Public Records

Home Values in the Area

Source: Public Records

Average Home Value in this Area


Source: Public Records

Agents Specializing in Niantic, CT

See All Agents

Purchase History

We collect this data history from publicly available records. To have your information removed, we recommend requesting removal directly through your county’s website.

Date Buyer Sale Price Title Company
$180,000 None Available
Walker Thomas J $111,000 --
Sokni Tony F $56,000 --
Source: Public Records

Mortgage History

We collect this data history from publicly available records. To have your information removed, we recommend requesting removal directly through your county’s website.

Date Status Borrower Loan Amount
Open -- $175,000
Previous Owner Dyer Allan B $52,000
Source: Public Records

Property History

We collect this data history from publicly available records. To have your information removed, we recommend requesting removal directly through your county’s website.

Date Event Price List to Sale Price per Sq Ft
07/14/2020 07/14/20 Sold $117,000 -4.9% $104 / Sq Ft
06/12/2020 06/12/20 Pending -- -- --
04/17/2020 04/17/20 Price Changed $123,000 -4.3% $110 / Sq Ft
02/24/2020 02/24/20 For Sale $128,500 -- $115 / Sq Ft
Source: SmartMLS

Tax History

We collect this data history from publicly available records. To have your information removed, we recommend requesting removal directly through your county’s website.

Year Tax Paid Tax Assessment Tax Assessment Total Assessment is a certain percentage of the fair market value that is determined by local assessors to be the total taxable value of land and additions on the property. Land Improvement
2025 $2,616 $93,380 $0 $93,380
2024 $2,461 $93,380 $0 $93,380
2023 $2,323 $93,380 $0 $93,380
2022 $2,226 $93,380 $0 $93,380
2021 $2,329 $81,690 $0 $81,690
2020 $2,317 $81,690 $0 $81,690
2019 $2,303 $81,690 $0 $81,690
2018 $2,234 $81,690 $0 $81,690
2017 $2,137 $81,690 $0 $81,690
2016 $2,191 $86,380 $0 $86,380
2015 $2,134 $86,380 $0 $86,380
2014 $2,076 $86,380 $0 $86,380
Source: Public Records

Agents Affiliated with this Home

  • Section Image
  • Section Image
  • Section Image
See All Agents

Map

Source: SmartMLS

MLS Number: 170275239

SmartMLS

APN: ELYM-003100-000010-000006-E000000

Your Personal Tour Guide

Ask me questions while you tour the home.