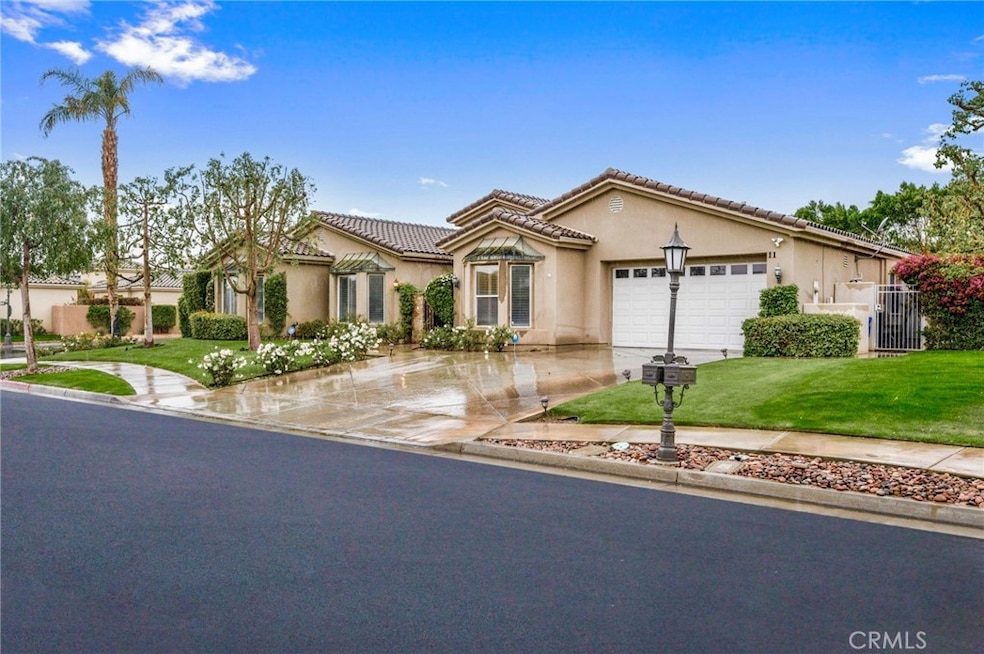
NOT LISTED FOR SALE

11 King Edward Ct Rancho Mirage, CA 92270

Estimated Value: $1,316,000 - $1,481,139

4 Beds
3.5 Baths
4,009 Sq Ft
$348/Sq Ft Est. Value

Sale Details

Date Sold: April 25, 2023

Last sale price $1,296,000 $323 Per Sq Ft

Est. 8% increase in value since last sale

Current estimated payment $9,291 / mo

4 Days on Market

Highlights

  • Cabana
  • Open Floorplan
  • Fireplace in Primary Bedroom
  • Gated Community
  • Mountain View
  • Wood Flooring

About This Home

As of April 2023

A highly upgraded Princess model in sought after Victoria Falls in the heart of Rancho Mirage. This upgraded 4 Bed/3.5 Bath has an open floor plan with new laminate bedroom flooring, hardwood flooring and natural light throughout. This turnkey home offers all the comfort and warmth one could want in a desert home. The lush landscape offsets an upgraded sparkling pool and spa with waterfall effects with plenty of space to relax and experience a night under the stars. The indoor/outdoor living is an entertainer's delight with large light filled spaces, a gazebo with two barbecues, sink and cabinetry and fire pit. Roll down exterior shutters offer the privacy, security, and heat deflection for the desert's warm summer months. New 2 zone A/C, evaporative coolers, built-ins, pantry, granite counters, whole house sound, and remodeled en suites create fantastic living spaces for family and guests with a large bonus room for laundry, crafts or work-out. Centrally located near Eisenhower Hospital, shopping, fabulous dining and entertainment, this home has everything needed to enjoy the desert lifestyle within the security of a gated community.

Last Agent to Sell the Property

Metthika Wickramasinghe

Keller Williams OC Coastal Realty License #02134117 Listed on: 03/23/2023

Keller Williams OC Coastal Realty

Last Buyer's Agent

Brian Eli

Premier Realty Associates License #02120913

Premier Realty Associates

Home Details

Home Type

  • Single Family

Year Built

  • Built in 1999

Lot Details

  • 15,246 Sq Ft Lot
  • Cul-De-Sac
  • Back and Front Yard

HOA Fees

  • $350 Monthly HOA Fees

Parking

  • 2 Car Attached Garage
  • Parking Available
  • Driveway

Home Design

  • Planned Development
  • Slab Foundation
  • Clay Roof

Interior Spaces

  • 4,009 Sq Ft Home
  • 1-Story Property
  • Open Floorplan
  • Dry Bar
  • Crown Molding
  • Ceiling Fan
  • Recessed Lighting
  • Double Door Entry
  • Family Room with Fireplace
  • Bonus Room
  • Mountain Views

Kitchen

  • Walk-In Pantry
  • Butlers Pantry
  • Gas Oven
  • Gas Range
  • Microwave
  • Dishwasher
  • Kitchen Island
  • Granite Countertops
  • Disposal

Flooring

  • Wood
  • Laminate

Bedrooms and Bathrooms

  • 4 Main Level Bedrooms
  • Fireplace in Primary Bedroom
  • Walk-In Closet
  • Bidet
  • Private Water Closet
  • Soaking Tub
  • Separate Shower
  • Closet In Bathroom

Laundry

  • Laundry Room
  • Washer Hookup

Pool

  • Cabana
  • Heated In Ground Pool
  • Saltwater Pool
  • Waterfall Pool Feature

Outdoor Features

  • Covered Patio or Porch
  • Fire Pit
  • Exterior Lighting
  • Gazebo
  • Outdoor Grill

Schools

  • Rancho Mirage Elementary School
  • Nellie N. Coffman Middle School
  • Rancho Mirage High School

Utilities

  • Central Heating and Cooling System
  • Vented Exhaust Fan
  • Cable TV Available

Listing and Financial Details

  • Tax Lot 72
  • Tax Tract Number 28293
  • Assessor Parcel Number 676390042
  • $830 per year additional tax assessments

Community Details

Overview

  • Victoria Falls Association, Phone Number (949) 716-3998
  • Powerstone HOA
  • Victoria Falls Subdivision

Recreation

  • Tennis Courts
  • Pickleball Courts
  • Sport Court
  • Ping Pong Table
  • Bike Trail

Additional Features

  • Picnic Area
  • Gated Community

Home Details

Home Type

Single Family

Year Built

Built in 1999

Lot Details

0.35 Acres

HOA Fees

$350 per month

Parking

2

Listing Details

  • Structure Type: House
  • Assessments: No
  • Property Attached: No
  • Security: Gated Community
  • Subdivision Name Other: Victoria Falls (32211)
  • View: Yes
  • Property Sub Type: Single Family Residence
  • Property Type: Residential
  • Parcel Number: 676390042
  • Year Built: 1999
  • Special Features: None

Interior Features

  • Fireplace: Yes
  • Living Area: 4009.00 Square Feet
  • Interior Amenities: Ceiling Fan(s), Crown Molding, Dry Bar, Granite Counters, Open Floorplan, Pantry, Recessed Lighting
  • Stories: 1
  • Common Walls: No Common Walls
  • Flooring: Laminate, Wood
  • Appliances: Yes
  • Full Bathrooms: 3
  • Half Bathrooms: 1
  • Total Bedrooms: 4
  • Door Features: Double Door Entry
  • Fireplace Features: Family Room, Master Bedroom, Fire Pit
  • Levels: One
  • Main Level Bathrooms: 3
  • Main Level Bedrooms: 4
  • Price Per Square Foot: 323.27
  • Room Type: All Bedrooms Down, Bonus Room, Main Floor Master Bedroom, Walk-In Closet, Walk-In Pantry
  • Bathroom Features: Bathtub, Bidet, Closet In Bathroom, Privacy Toilet Door, Separate Tub And Shower, Soaking Tub, Walk-In Shower
  • Room Kitchen Features: Butler's Pantry, Granite Counters, Kitchen Island, Walk-In Pantry

Exterior Features

  • Patio: Yes
  • Foundation: Slab
  • Other Structures: Gazebo
  • Exterior Features: Lighting
  • View: Mountain(s)
  • Patio And Porch Features: Cabana, Covered
  • Pool Features: Private, Heated, In Ground, Salt Water, Waterfall
  • Pool Private: Yes
  • Roof: Clay

Garage/Parking

  • Attached Garage: Yes
  • Garage Spaces: 2.00
  • Parking: Yes
  • Parking Features: Driveway
  • Total Parking Spaces: 2.00

Utilities

  • Heating: Yes
  • Laundry: Yes
  • Appliances: Barbecue, Dishwasher, Disposal, Gas Oven, Gas Range, Microwave, Vented Exhaust Fan
  • Heating Type: Central
  • Laundry Features: Individual Room, Inside, Washer Hookup
  • Sewer: Public Sewer
  • Water Source: Public
  • Cooling: Central Air
  • Cooling: Yes

Condo/Co-op/Association

  • Association: Yes
  • Amenities: Pickleball, Picnic Area, Tennis Court(s), Paddle Tennis, Sport Court, Biking Trails, Cable TV
  • Association Fee: 350.00
  • Association Fee Frequency: Monthly
  • Association Name: Victoria Falls
  • Phone: 9497163998
  • Senior Community: No
  • Common Interest: Planned Development
  • Community Features: Biking, Sidewalks
  • Association Management: Powerstone

Schools

  • Elementary School: Rancho Mirage
  • High School: Rancho Mirage
  • Middle Or Junior School: Nellie N. Coffman
  • Elementary School #2: RANMIR
  • High School2: RANMIR

Lot Info

  • Additional Parcels: No
  • Land Lease: No
  • Lot Features: Back Yard, Cul-De-Sac, Front Yard
  • Lot Size Sq Ft: 15246.00
  • Lot Size Acres: 0.3500

Multi Family

  • Lease Considered: No
  • Lot Size Area: 15246.0000 Square Feet
  • Number Of Units Total: 1

Tax Info

  • Tax Census Tract: 449.21
  • Tax Lot: 72
  • Tax Tract Number: 28293
  • TaxOtherAnnualAssessmentAmount: 830.00

Ownership History

We collect this data history from publicly available records. To have your information removed, we recommend requesting removal directly through your county’s website.

Date Name Owned For Owner Type

Purchase Details

Listed on
Mar 23, 2023
Closed on
Mar 30, 2023
Sold by
Bought by
Seller's Agent
Metthika Wickramasinghe
Keller Williams OC Coastal Realty
Buyer's Agent
Brian Eli
Premier Realty Associates
List Price
$1,249,000
Sold Price
$1,296,000
Premium/Discount to List
$47,000
3.76%
Views
20
Current Estimated Value
$1,394,285

Home Financials for this Owner

Home Financials are based on the most recent Mortgage that was taken out on this home.
Estimated Appreciation
$98,285
Avg. Annual Appreciation
2.34%
Original Mortgage
$680,000
Outstanding Balance
$658,051
Interest Rate
6.73%
Mortgage Type
New Conventional
Estimated Equity
$736,234

Purchase Details

Listed on
Mar 14, 2017
Closed on
Jun 14, 2017
Sold by
Bought by
Seller's Agent
Gregg Fletcher
The Agency
Buyer's Agent
Deborah Romness
Pacific Sotheby's Int'l Realty
List Price
$859,000
Sold Price
$809,000
Premium/Discount to List
-$50,000
-5.82%

Home Financials for this Owner

Home Financials are based on the most recent Mortgage that was taken out on this home.
Avg. Annual Appreciation
8.49%
Original Mortgage
$547,200
Interest Rate
3.87%
Mortgage Type
Adjustable Rate Mortgage/ARM

Purchase Details

Listed on
Jul 17, 2013
Closed on
Sep 23, 2013
Sold by
Bought by
Seller's Agent
Michele Mayer
Bennion Deville Homes
Buyer's Agent
Richard Bartholomew
The Agency
List Price
$847,000
Sold Price
$825,000
Premium/Discount to List
-$22,000
-2.6%

Home Financials for this Owner

Home Financials are based on the most recent Mortgage that was taken out on this home.
Avg. Annual Appreciation
-0.50%

Purchase Details

Listed on
Jul 17, 2013
Closed on
Aug 19, 2013
Sold by
Bought by
Seller's Agent
Michele Mayer
Bennion Deville Homes
Buyer's Agent
Richard Bartholomew
The Agency
List Price
$847,000
Sold Price
$825,000
Premium/Discount to List
-$22,000
-2.6%

Purchase Details

Listed on
Nov 28, 2011
Closed on
Jun 29, 2012
Sold by
Bought by
Seller's Agent
Carol Graff-Radford
Bennion Deville Homes
Buyer's Agent
Michele Mayer
Bennion Deville Homes
List Price
$698,000
Sold Price
$627,000
Premium/Discount to List
-$71,000
-10.17%

Home Financials for this Owner

Home Financials are based on the most recent Mortgage that was taken out on this home.
Avg. Annual Appreciation
27.49%
Original Mortgage
$417,000
Interest Rate
3.7%
Mortgage Type
New Conventional

Purchase Details

Closed on
May 3, 2002
Sold by
Bought by

Home Financials for this Owner

Home Financials are based on the most recent Mortgage that was taken out on this home.
Original Mortgage
$403,500
Interest Rate
6.71%
Mortgage Type
Purchase Money Mortgage

Purchase Details

Closed on
Feb 17, 1999
Sold by
Bought by

Home Financials for this Owner

Home Financials are based on the most recent Mortgage that was taken out on this home.
Original Mortgage
$428,666
Interest Rate
6.75%
Mortgage Type
Purchase Money Mortgage
Source: Public Records

Range of Values:

--
Value Increase
--
Percent Increase
--
Adjusted for Inflation
Collateral Analytics

Collateral Analytics Collateral Analytics AVMs (Automated Valuation Model) employ a number of statistical approaches combined with neighborhood-specific comparable selection guarantees the most up-to-date and precise valuations.

Not Available

Collateral Analytics does not have data for the current month. Please view the chart for historical values.

ICE

ICE Mortgage Technology ICE Mortgage Technology’s AVM (Automated Valuation Model) is a state-of-the-art online residential property valuation tool that provides a quick and accurate estimate of the value of almost any home in the U.S.

Not Available

ICE Mortgage Technology does not have data for the current month. Please view the chart for historical values.

First American

First American First American Data & Analytics’ next-generation AVM combines unrivaled data assets with a blended ensemble of valuation models to produce highly accurate, reliable valuations you can trust.

Not Available

First American does not have data for the current month. Please view the chart for historical values.

Quantarium

Quantarium Quantarium’s valuation service, repeatedly proven the industry’s most accurate and comprehensive, is supercharged with a self-learning and auto-tuning AI engine that continually becomes smarter and more accurate as it processes daily inputs from the industry’s leading RE data lake.

Not Available

Quantarium does not have data for the current month. Please view the chart for historical values.

Average Value
Not Available
List Price
Sold Price
Create a Home Valuation Report for This Property
The Home Valuation Report is an in-depth analysis detailing your home's value as well as a comparison with similar homes in the area

Home Values in the Area

Source: Public Records

Average Home Value in this Area


Source: Public Records

Purchase History

We collect this data history from publicly available records. To have your information removed, we recommend requesting removal directly through your county’s website.

Date Buyer Sale Price Title Company
$1,296,000 First American Title
$809,000 Lawyers Title Ie
-- Orange Coast Title Co
$825,000 Orange Coast Title Co
$627,000 Lawyers Title
$615,000 American Title
$589,500 Orange Coast Title Co
Source: Public Records

Mortgage History

We collect this data history from publicly available records. To have your information removed, we recommend requesting removal directly through your county’s website.

Date Status Borrower Loan Amount
Open $680,000
Previous Owner $547,200
Previous Owner $417,000
Previous Owner $403,500
Previous Owner $428,666
Source: Public Records

Property History

We collect this data history from publicly available records. To have your information removed, we recommend requesting removal directly through your county’s website.

Date Event Price List to Sale Price per Sq Ft Prior Sale
04/25/2023 04/25/23 Sold $1,296,000 +3.8% $323 / Sq Ft
03/27/2023 03/27/23 Pending -- -- --
03/23/2023 03/23/23 For Sale $1,249,000 +54.4% $312 / Sq Ft
07/14/2017 07/14/17 Sold $809,000 -5.8% $202 / Sq Ft View Prior Sale
06/11/2017 06/11/17 Pending -- -- --
03/14/2017 03/14/17 For Sale $859,000 +4.1% $214 / Sq Ft
08/30/2013 08/30/13 Sold $825,000 -2.6% $206 / Sq Ft View Prior Sale
07/17/2013 07/17/13 For Sale $847,000 +35.1% $211 / Sq Ft
07/13/2012 07/13/12 Sold $627,000 -3.1% $156 / Sq Ft View Prior Sale
02/29/2012 02/29/12 Price Changed $647,000 -7.3% $161 / Sq Ft
11/28/2011 11/28/11 For Sale $698,000 -- $174 / Sq Ft
Source: California Regional Multiple Listing Service (CRMLS)

Tax History

We collect this data history from publicly available records. To have your information removed, we recommend requesting removal directly through your county’s website.

Year Tax Paid Tax Assessment Tax Assessment Total Assessment is a certain percentage of the fair market value that is determined by local assessors to be the total taxable value of land and additions on the property. Land Improvement
2025 $17,448 $1,348,358 $117,045 $1,231,313
2023 $17,606 $884,755 $221,187 $663,568
2022 $12,118 $867,407 $216,850 $650,557
2021 $11,854 $850,400 $212,599 $637,801
2020 $11,294 $841,682 $210,420 $631,262
2019 $11,188 $825,180 $206,295 $618,885
2018 $10,900 $809,000 $202,250 $606,750
2017 $11,652 $871,398 $217,848 $653,550
2016 $11,259 $854,313 $213,577 $640,736
2015 $10,888 $841,482 $210,370 $631,112
2014 $10,846 $825,000 $206,250 $618,750
Source: Public Records

Agents Affiliated with this Home

  • Section Image
  • Section Image
  • Section Image
See All Agents

Map

Source: California Regional Multiple Listing Service (CRMLS)

MLS Number: OC23045621

California Regional Multiple Listing Service (CRMLS)

APN: 676-390-042

Your Personal Tour Guide

Ask me questions while you tour the home.