
Haakim Byrd
HomeSmart Homes & Estates
(845) 420-3634
150 Total Sales
1 in Montebello
$580,000 Price
Estimated Value: $1,042,000 - $1,121,528
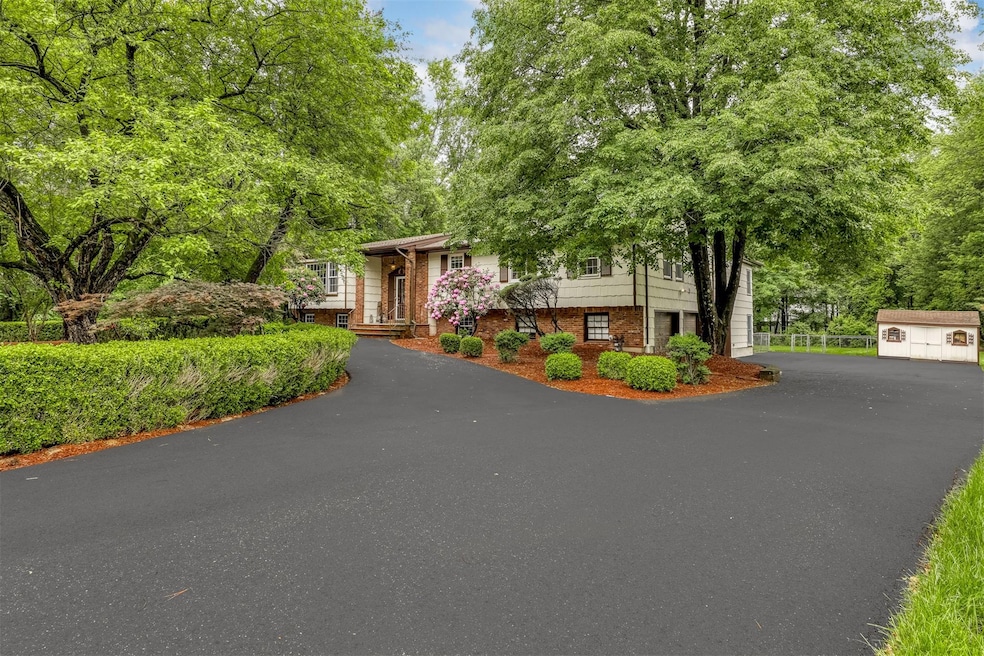
WELCOME TO THIS EXCEPTIONAL HOME, WHERE A GRAND CIRCULAR DRIVEWAY SETS THE TONE FOR THE ELEGANCE THAT AWAITS. STEP THROUGH A BEAUTIFUL ENTRY INTO A HOME THAT SEAMLESSLY BLENDS LUXURY, COMFORT, AND STYLE. THE FORMAL LIVING ROOM BOASTS SOARING CATHEDRAL CEILINGS, CREATING A BREATHTAKING SENSE OF SPACE AND GRANDEUR. THE DESIGNER EAT-IN KITCHEN IS A CHEF’S DREAM, FEATURING EXQUISITE GRANITE COUNTERTOPS, TOP-OF-THE-LINE STAINLESS STEEL APPLIANCES, AND CUSTOM CABINETRY THAT ELEVATES EVERY MEAL. RELAX OR ENTERTAIN IN THE STUNNING FAMILY ROOM, COMPLETE WITH A WARM AND INVITING FIREPLACE, OR UNWIND IN THE TRANQUIL THREE-SEASONS ROOM THAT BRINGS THE OUTDOORS IN. THE LUXURIOUS PRIMARY SUITE IS A TRUE SANCTUARY, HIGHLIGHTED BY DRAMATIC CATHEDRAL CEILINGS AND A SPA-INSPIRED PRIMARY BATHROOM THAT EXUDES SOPHISTICATION. ENJOY PRIVATE ACCESS TO THE THREE SEASONS ROOM. A PRIVATE STAIRCASE FROM THE PRIMARY SUITE LEADS DIRECTLY TO THE LOWER LEVEL, WHILE AN ELEGANT SITTING ROOM OFFERS A PEACEFUL RETREAT. UPSTAIRS, YOU’LL FIND ADDITIONAL TWO BEAUTIFULLY APPOINTED ADDITIONAL BEDROOMS AND A STYLISH FULL BATHROOM, ALONG WITH A WELL-PLACED LAUNDRY ROOM FOR MAXIMUM CONVENIENCE. THE IMPRESSIVE LOWER LEVEL IS AN ENTERTAINER’S PARADISE, FEATURING AN ENORMOUS DOUBLE FAMILY ROOM WITH A STRIKING FIREPLACE, TWO ADDITIONAL BEDROOMS, A STUNNING FULL BATHROOM, AND A PRIVATE HOME GYM FOR ALL YOUR FITNESS NEEDS. DIRECT ACCESS TO A SPACIOUS THREE-CAR GARAGE ADDS PRACTICALITY TO THIS LEVEL OF LUXURY. SITUATED ON A PRISTINE, PERFECTLY LEVEL, AND ABSOLUTELY BREATHTAKING PROPERTY, THIS HOME IS TRULY A ONE-OF-A-KIND MASTERPIECE THAT MUST BE SEEN TO BE BELIEVED.
Last Agent to Sell the Property
Q Home Sales Brokerage Phone: 845-357-4663 License #10301215473 Listed on: 05/23/2025
Last Buyer's Agent
Q Home Sales Brokerage Phone: 845-357-4663 License #10301215473 Listed on: 05/23/2025
Haakim Byrd
HomeSmart Homes & Estates
(845) 420-3634
150 Total Sales
1 in Montebello
$580,000 Price
Dulce M Ferrera
KW Hudson Valley United
(845) 479-6019
205 Total Sales
1 in Montebello
$870,000 Price
Catherine Hotaling
Ellis Sotheby's Intl Realty
(845) 327-1694
71 Total Sales
1 in Montebello
$750,000 Price
Barbara Bloch
Coldwell Banker Realty
(914) 743-3563
12 Total Sales
1 in Montebello
$760,000 Price
Samantha Ortiz
Howard Hanna Rand Realty
(845) 456-8109
38 Total Sales
1 in Montebello
$720,000 Price
Beth Siciliano
Weichert Realtors, Monroe
(845) 682-5364
113 Total Sales
1 in Montebello
$750,000 Price
We collect this data history from publicly available records. To have your information removed, we recommend requesting removal directly through your county’s website.
| Date | Event | Price | List to Sale | Price per Sq Ft |
|---|---|---|---|---|
| 08/29/2025 08/29/25 | Sold | $990,000 | -10.0% | $239 / Sq Ft |
| 06/20/2025 06/20/25 | Pending | -- | -- | -- |
| 05/23/2025 05/23/25 | For Sale | $1,100,000 | -- | $265 / Sq Ft |
We collect this data history from publicly available records. To have your information removed, we recommend requesting removal directly through your county’s website.
| Year | Tax Paid | Tax Assessment Tax Assessment Total Assessment is a certain percentage of the fair market value that is determined by local assessors to be the total taxable value of land and additions on the property. | Land | Improvement |
|---|---|---|---|---|
| 2024 | $21,866 | $67,000 | $21,000 | $46,000 |
| 2023 | $21,866 | $67,000 | $21,000 | $46,000 |
| 2022 | $23,571 | $71,500 | $21,000 | $50,500 |
| 2021 | $23,693 | $71,500 | $21,000 | $50,500 |
| 2020 | $24,141 | $81,400 | $21,000 | $60,400 |
| 2019 | $24,586 | $81,400 | $21,000 | $60,400 |
| 2018 | $24,586 | $81,400 | $21,000 | $60,400 |
| 2017 | $24,013 | $81,400 | $21,000 | $60,400 |
| 2016 | $24,843 | $87,850 | $21,000 | $66,850 |
| 2015 | -- | $87,850 | $21,000 | $66,850 |
| 2014 | -- | $87,850 | $21,000 | $66,850 |
Seller's Agent in 2025
Rikki Drillman
Q Home Sales
(845) 558-1283
169 Total Sales
Source: OneKey® MLS
MLS Number: 864509
APN: 392617-048-007-0001-060-000-0000
Disclaimer: Certain information contained herein is derived from information provided by parties other than Homes.com. All information provided is deemed reliable, but is not guaranteed to be accurate and should be independently verified.
The data relating to real estate for sale or lease on this web site comes in part from OneKey® MLS. Real estate listings held by brokerage firms other than Ten-X are marked with the OneKey® MLS logo or an abbreviated logo and detailed information about them includes the name of the listing broker.
Based on information submitted to the MLS GRID. All data is obtained from various sources and may not have been verified by broker or MLS GRID. Supplied Open House Information is subject to change without notice. All information should be independently reviewed and verified for accuracy. Properties may or may not be listed by the office/agent presenting the information. Some IDX listings have been excluded from this website. IDX information is provided exclusively for personal, non-commercial use, and may not be used for any purpose other than to identify prospective properties consumers may be interested in purchasing.
Information is deemed reliable but not guaranteed.
Copyright 2026 OneKey® MLS. All rights reserved.
Based on information submitted to the MLS GRID
Listings courtesy of OneKey® MLS as distributed by MLS GRID
Ask me questions while you tour the home.