
Amy Thompson
Coldwell Banker Realty
(720) 573-0517
96 Total Sales
6 in Belmont
$214K - $300K Price Range


Estimated Value: $404,426
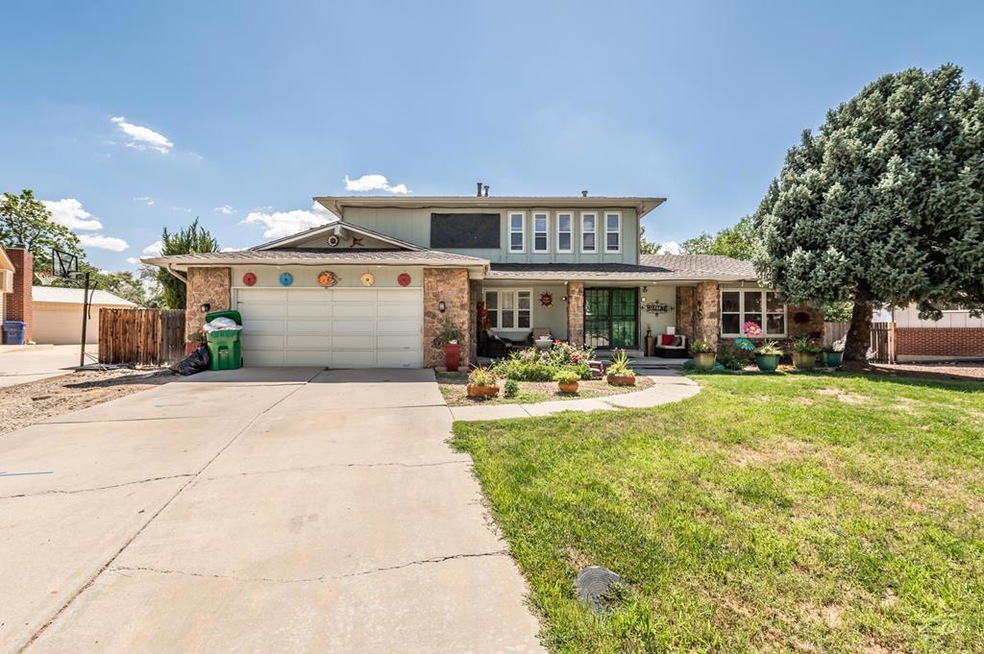
OPEN HOUESS SAT 8/20 + SUN 8/21 FROM 11 AM - 1 PM. Large 2-story home in Upper Belmont. Walk into a welcoming entry foyer with a main-level bedroom and attached bath on your left and the formal living room on your right. Head straight into the kitchen with an eat-in breakfast area and formal dining adjacent. The family room with woodburning fireplace is located behind the garage with direct access to the covered back patio oasis. Upstairs features 2 large spare bedrooms, a 5-piece hall bath, and a primary suite with walk-in closet and ensuite bath. The basement of this never-ending home includes a recreation room, potential 5th bedroom, ensuite bathroom, and the utilities. Build some equity with a little TLC or live in it as-is. This is a great home for the price and location! Watch the virtual tour, and schedule your showing today!
Last Agent to Sell the Property
Keller Williams Performance Realty License #FA100069777 Listed on: 08/12/2022
Last Buyer's Agent
Keller Williams Performance Realty License #FA100069777 Listed on: 08/12/2022
We collect this data history from publicly available records. To have your information removed, we recommend requesting removal directly through your county’s website.
Amy Thompson
Coldwell Banker Realty
(720) 573-0517
96 Total Sales
6 in Belmont
$214K - $300K Price Range
Brandon Tomic
Exp Realty LLC
(720) 724-9465
129 Total Sales
1 in Belmont
$425,000 Price
Damon Caldwell
Keller Williams Clients Choice Realty
(719) 781-7881
50 Total Sales
1 in Belmont
$220,000 Price
Dawn Boyce
RE/MAX Of Pueblo Inc
(719) 220-8717
58 Total Sales
4 in Belmont
$285K - $300K Price Range
Janet Corbin
Great Plains Land Company, LLC
(719) 292-3114
65 Total Sales
1 in Belmont
$343,000 Price
Cortney Linley
American Dream Team Real Estat
(719) 675-6961
36 Total Sales
2 in Belmont
$215,000 Price Range
We collect this data history from publicly available records. To have your information removed, we recommend requesting removal directly through your county’s website.
| Date | Buyer | Sale Price | Title Company |
|---|---|---|---|
| $345,000 | Land Title | ||
| Arguello Thomas Leroy | -- | None Listed On Document | |
| Arguello Eloy N | $218,000 | Land Title Guarantee Company | |
| Duplantis E J + Celeste M | -- | -- | |
| Kintner + Co Inc | -- | -- |
We collect this data history from publicly available records. To have your information removed, we recommend requesting removal directly through your county’s website.
| Date | Status | Borrower | Loan Amount |
|---|---|---|---|
| Open | $338,751 | ||
| Previous Owner | Arguello Thomas Leroy | $240,000 | |
| Previous Owner | Arguello Eloy N | $214,051 |
We collect this data history from publicly available records. To have your information removed, we recommend requesting removal directly through your county’s website.
| Date | Event | Price | List to Sale | Price per Sq Ft |
|---|---|---|---|---|
| 10/07/2022 10/07/22 | Sold | $345,000 | 0.0% | $106 / Sq Ft |
| 08/12/2022 08/12/22 | For Sale | $345,000 | -- | $106 / Sq Ft |
We collect this data history from publicly available records. To have your information removed, we recommend requesting removal directly through your county’s website.
| Year | Tax Paid | Tax Assessment Tax Assessment Total Assessment is a certain percentage of the fair market value that is determined by local assessors to be the total taxable value of land and additions on the property. | Land | Improvement |
|---|---|---|---|---|
| 2025 | $2,457 | $24,670 | ||
| 2024 | $2,561 | $26,170 | ||
| 2023 | $2,588 | $29,860 | $1,680 | $28,180 |
| 2022 | $1,408 | $20,998 | $1,740 | $19,258 |
| 2021 | $2,151 | $21,600 | $1,790 | $19,810 |
| 2020 | $1,962 | $21,600 | $1,790 | $19,810 |
| 2019 | $1,756 | $19,442 | $1,609 | $17,833 |
| 2018 | $1,548 | $17,084 | $1,620 | $15,464 |
| 2017 | $1,524 | $17,084 | $1,620 | $15,464 |
| 2016 | $1,482 | $16,340 | $1,791 | $14,549 |
| 2015 | $1,479 | $16,340 | $1,791 | $14,549 |
| 2014 | $1,412 | $15,570 | $1,791 | $13,779 |
Seller's Agent in 2022
Mark Ditkof
Keller Williams Performance Realty
(719) 501-1557
20 in this area
332 Total Sales
KN
Seller Co-Listing Agent in 2022
Kimberly Nakaguma
Keller Williams Performance Realty
(719) 289-1999
4 in this area
40 Total Sales
LH
Buyer Co-Listing Agent in 2022
Lorian Harris
EXIT Realty DTC, Cherry Ck, P.P
(303) 790-7200
1 in this area
82 Total Sales
LD
Buyer Co-Listing Agent in 2022
Lorian Ducharme
EXIT Realty DTC, Cherry Ck, P.P
Source: Pueblo Association of REALTORS®
MLS Number: 205310
APN: 0-4-17-3-04-006
Disclaimer: Certain information contained herein is derived from information provided by parties other than Homes.com. All information provided is deemed reliable, but is not guaranteed to be accurate and should be independently verified.
IDX information is provided exclusively for personal, non-commercial use, and may not be used for any purpose other than to identify prospective properties consumers may be interested in purchasing. Information is deemed reliable but not guaranteed.
Ask me questions while you tour the home.