
Melissa Wright
Carolina Mountain Sales
(828) 484-4654
125 Total Sales
7 in Leicester
$258K - $908K Price Range
Estimated Value: $556,966 - $604,000
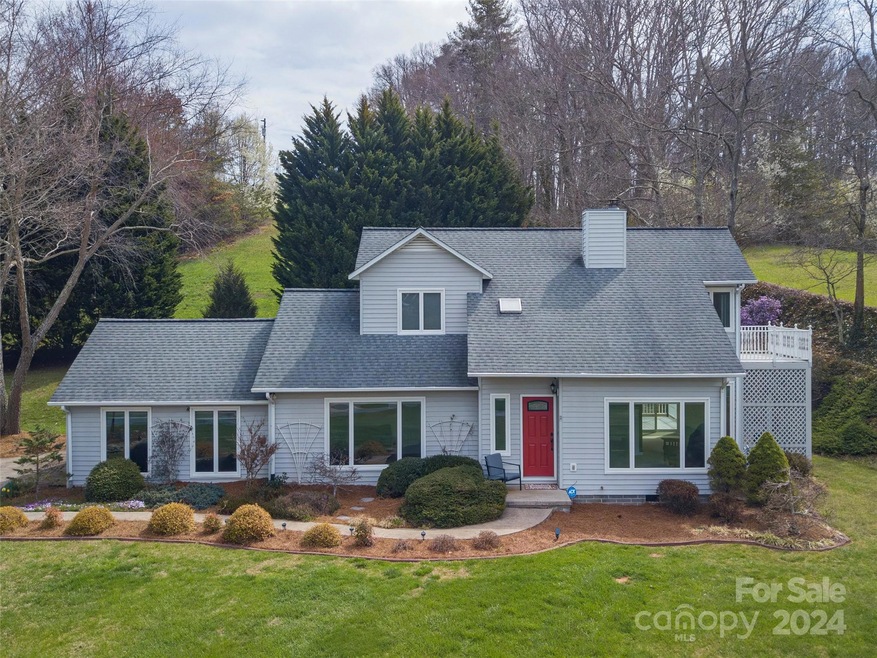
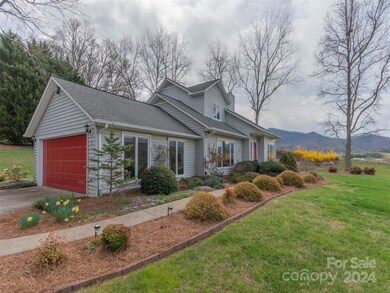
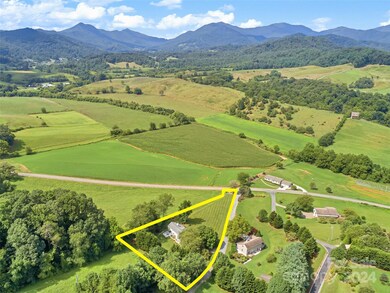
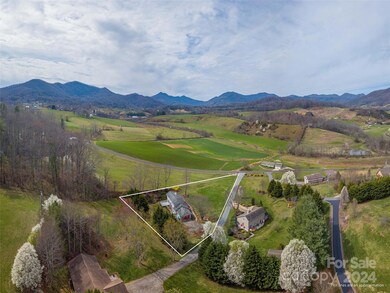
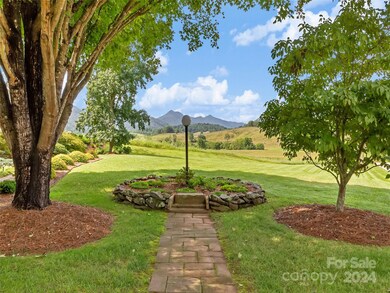
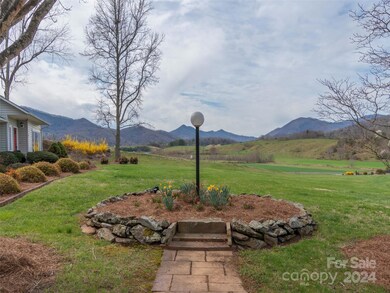
Don't miss this outstanding oasis of a property with the pastoral & mountain views that
attract people to WNC. West facing offering beautiful year-round sunsets from the front yard.
Property is just a short 15-20 minute drive to West Asheville, the RAD, French Broad River, &
so much more. Features include outstanding rockwork, raised beds, & annuals/perennials
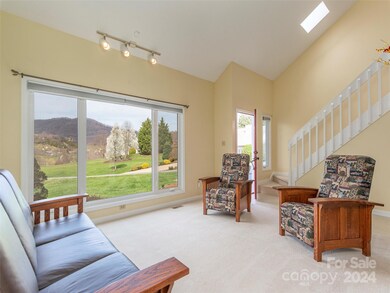
creating the perfect setting. With 3 BR 2 1/2 BA & approximately 1861 heated square feet this
home offers many recent updates (see Attachments for details). This home has been lovingly
cared for & is turn key ready. Plenty of outdoor entertaining space & stunning year round views.
Last Agent to Sell the Property
Howard Hanna Beverly-Hanks Asheville-North Brokerage Email: pat.bryant@allentate.com License #221997 Listed on: 03/20/2024
We collect this data history from publicly available records. To have your information removed, we recommend requesting removal directly through your county’s website.
Melissa Wright
Carolina Mountain Sales
(828) 484-4654
125 Total Sales
7 in Leicester
$258K - $908K Price Range
Zach Penland
NextHome Partners
(828) 672-2239
87 Total Sales
2 in Leicester
$353K - $650K Price Range
Sandra Locastro
Mountain Charm Realty
(828) 672-2959
51 Total Sales
5 in Leicester
$439K - $760K Price Range
Darlene Fouts
NorthGroup Real Estate LLC
(828) 330-9407
116 Total Sales
3 in Leicester
$207K - $435K Price Range
Jessica Jackson
Town and Mountain Realty
(828) 672-2726
110 Total Sales
4 in Leicester
$481K - $625K Price Range
Dylan Ledford
Realty One Group Results
(828) 520-2595
33 Total Sales
1 in Leicester
$315,000 Price
We collect this data history from publicly available records. To have your information removed, we recommend requesting removal directly through your county’s website.
| Date | Buyer | Sale Price | Title Company |
|---|---|---|---|
| $581,000 | None Listed On Document | ||
| Patricia B Randall Revocable Living Trust | $585,000 | -- | |
| Decoteau | $129,000 | -- |
We collect this data history from publicly available records. To have your information removed, we recommend requesting removal directly through your county’s website.
| Date | Status | Borrower | Loan Amount |
|---|---|---|---|
| Open | $464,800 | ||
| Closed | Randal Patricia B | $464,800 | |
| Previous Owner | Decoteau Debra C | $150,000 |
We collect this data history from publicly available records. To have your information removed, we recommend requesting removal directly through your county’s website.
| Date | Event | Price | List to Sale | Price per Sq Ft | Prior Sale |
|---|---|---|---|---|---|
| 06/03/2024 06/03/24 | Sold | $581,000 | -4.8% | $312 / Sq Ft | |
| 04/10/2024 04/10/24 | Price Changed | $610,000 | -2.4% | $328 / Sq Ft | |
| 03/22/2024 03/22/24 | For Sale | $625,000 | +6.8% | $336 / Sq Ft | |
| 09/07/2022 09/07/22 | Sold | $585,000 | -0.7% | $314 / Sq Ft | View Prior Sale |
| 08/12/2022 08/12/22 | Pending | -- | -- | -- | |
| 08/08/2022 08/08/22 | For Sale | $589,000 | -- | $316 / Sq Ft |
We collect this data history from publicly available records. To have your information removed, we recommend requesting removal directly through your county’s website.
| Year | Tax Paid | Tax Assessment Tax Assessment Total Assessment is a certain percentage of the fair market value that is determined by local assessors to be the total taxable value of land and additions on the property. | Land | Improvement |
|---|---|---|---|---|
| 2025 | -- | $286,200 | $69,200 | $217,000 |
| 2024 | -- | $286,200 | $69,200 | $217,000 |
| 2023 | -- | $286,200 | $69,200 | $217,000 |
| 2022 | $1,652 | $263,000 | $69,200 | $193,800 |
| 2021 | $1,652 | $263,000 | $0 | $0 |
| 2020 | $1,751 | $261,800 | $0 | $0 |
| 2019 | $1,751 | $261,800 | $0 | $0 |
| 2018 | $1,751 | $261,800 | $0 | $0 |
| 2017 | $1,778 | $182,800 | $0 | $0 |
| 2016 | $1,360 | $182,800 | $0 | $0 |
| 2015 | $1,360 | $182,800 | $0 | $0 |
| 2014 | $1,305 | $182,800 | $0 | $0 |
Seller's Agent in 2024
Pat Bryant
Howard Hanna Beverly-Hanks Asheville-North
(828) 215-8765
34 Total Sales
Buyer's Agent in 2024
Megan Shook
Mosaic Community Lifestyle Realty
(828) 450-6797
162 Total Sales
Buyer's Agent in 2022
Barbara Fiedler
Asheville Realty Group
(828) 450-6507
80 Total Sales
Source: Canopy MLS
MLS Number: 4120895
APN: 8790-86-6293-00000
Disclaimer: Certain information contained herein is derived from information provided by parties other than Homes.com. All information provided is deemed reliable, but is not guaranteed to be accurate and should be independently verified.
All data is obtained from various sources and may not have been verified by broker or MLS GRID. Supplied Open House Information is subject to change without notice. All information should be independently reviewed and verified for accuracy. Properties may or may not be listed by the office/agent presenting the information. Some IDX listings have been excluded from this website.
Based on information submitted to the MLS GRID
Listings courtesy of Canopy MLS as distributed by MLS GRID
Ask me questions while you tour the home.