
Anne Oakman
Media Realty Group Inc.
(508) 978-6542
52 Total Sales
1 in Templeton
$70,000 Price


Estimated Value: $350,000 - $446,000
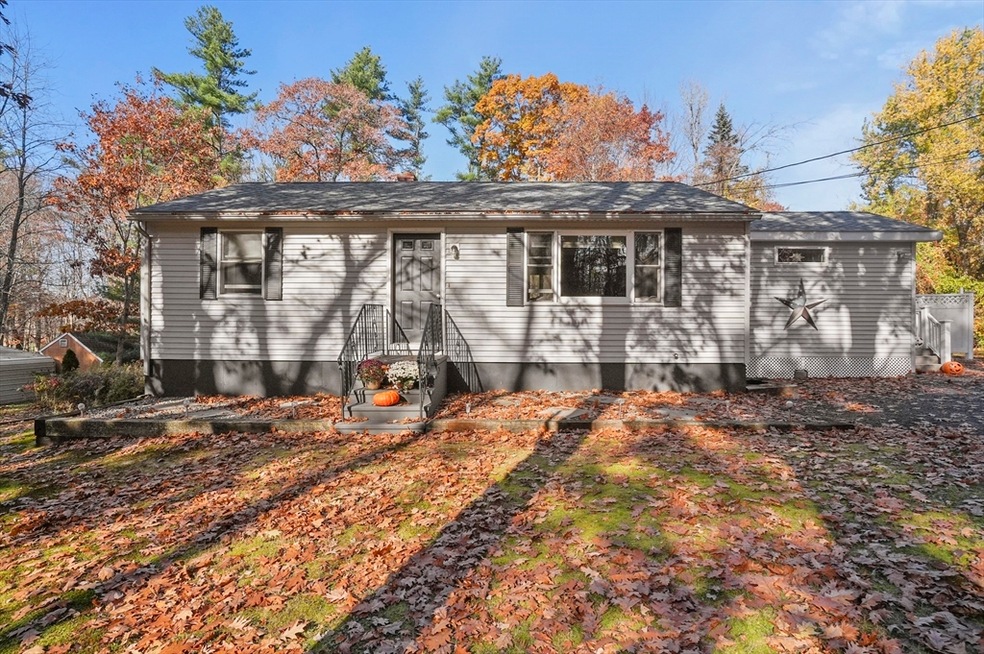
We are in a Multiple Offer status: All offers are Due, by 5PM on Tuesday, 11/5 @5PMWelcome to this beautifully situated 2bed, 1bath Cape, offering practicality and proximity to nature, just minutes from Rte2 and the expansive Templeton State Forest with its scenic trails. The bright living room, highlighted by a large picture window, flows effortlessly into the kitchen, with an island, breakfast bar, and SS appliances. Beyond the kitchen, the mud room room boasts two built-in cabinets with barn doors and access to the deck. This home includes 2 bedrooms and a full bath complete with classic wainscoting and a linen closet. The basement offers 2 partially finished bonus rooms, ready to be customized for your needs. Outside, relax on the back deck, connecting to an above-ground pool, ideal for summer gatherings; the hot tub and firepit are perfect for cozy nights. A new roof and furnace ensure comfort and peace of mind. The expansive backyard offers endless possibilities for activitie
We collect this data history from publicly available records. To have your information removed, we recommend requesting removal directly through your county’s website.
Anne Oakman
Media Realty Group Inc.
(508) 978-6542
52 Total Sales
1 in Templeton
$70,000 Price
Sharon Ridley
StartPoint Realty
(774) 479-4424
97 Total Sales
2 in Templeton
$276K - $320K Price Range
Michalann Cosme
Citylight Realty
(978) 798-6771
101 Total Sales
2 in Templeton
$316K - $425K Price Range
Mary Stolarczyk
RE/MAX Vision
(774) 703-4116
104 Total Sales
1 in Templeton
$625,000 Price
Linda Anderson
Keller Williams Realty North Central
(351) 247-7788
54 Total Sales
2 in Templeton
$290K - $315K Price Range
Molly Walker
Coldwell Banker Realty - Scituate
(339) 666-4283
115 Total Sales
1 in Templeton
$500,000 Price
We collect this data history from publicly available records. To have your information removed, we recommend requesting removal directly through your county’s website.
| Date | Buyer | Sale Price | Title Company |
|---|---|---|---|
| $390,000 | None Available | ||
| Woodward | -- | None Available |
We collect this data history from publicly available records. To have your information removed, we recommend requesting removal directly through your county’s website.
| Date | Status | Borrower | Loan Amount |
|---|---|---|---|
| Open | $292,500 | ||
| Previous Owner | Woodward Scott S | $138,500 | |
| Closed | Woodward Denise G | $45,500 | |
| Closed | Woodward Denise G | $35,000 | |
| Previous Owner | Woodward Denise G | $28,000 | |
| Previous Owner | Woodward Scott S | $15,000 | |
| Closed | Woodward Denise G | $193,000 | |
| Closed | Woodward Denise G | $25,000 | |
| Closed | Woodward Denise G | $132,000 | |
| Previous Owner | Woodward Scott S | $16,500 | |
| Previous Owner | Woodward Scott S | $114,000 | |
| Previous Owner | Woodward Scott S | $14,124 |
We collect this data history from publicly available records. To have your information removed, we recommend requesting removal directly through your county’s website.
| Date | Event | Price | List to Sale | Price per Sq Ft |
|---|---|---|---|---|
| 12/04/2024 12/04/24 | Sold | $390,000 | +11.5% | $369 / Sq Ft |
| 11/06/2024 11/06/24 | Pending | -- | -- | -- |
| 10/28/2024 10/28/24 | For Sale | $349,900 | -- | $331 / Sq Ft |
We collect this data history from publicly available records. To have your information removed, we recommend requesting removal directly through your county’s website.
| Year | Tax Paid | Tax Assessment Tax Assessment Total Assessment is a certain percentage of the fair market value that is determined by local assessors to be the total taxable value of land and additions on the property. | Land | Improvement |
|---|---|---|---|---|
| 2025 | $3,626 | $299,200 | $58,900 | $240,300 |
| 2024 | $3,407 | $270,400 | $51,900 | $218,500 |
| 2023 | $3,256 | $252,000 | $51,900 | $200,100 |
| 2022 | $3,370 | $221,100 | $37,100 | $184,000 |
| 2021 | $3,225 | $200,200 | $37,100 | $163,100 |
| 2020 | $3,060 | $181,800 | $37,100 | $144,700 |
| 2018 | $2,578 | $154,200 | $33,600 | $120,600 |
| 2017 | $2,428 | $150,600 | $33,600 | $117,000 |
| 2016 | $2,339 | $142,000 | $33,600 | $108,400 |
| 2015 | $2,351 | $141,300 | $35,300 | $106,000 |
| 2014 | $2,217 | $136,500 | $35,300 | $101,200 |
Seller's Agent in 2024
Christine Sargent
Lamacchia Realty, Inc.
(603) 325-5686
45 Total Sales
Buyer's Agent in 2024
Michael Mahan
Mahan Real Estate
(978) 401-0510
18 Total Sales
Source: MLS Property Information Network (MLS PIN)
MLS Number: 73306916
APN: TEMP-000207-000022-000004
Disclaimer: Certain information contained herein is derived from information provided by parties other than Homes.com. All information provided is deemed reliable, but is not guaranteed to be accurate and should be independently verified.
The property listing data and information, or the Images, set forth herein were provided to MLS Property Information Network, Inc. from third party sources, including sellers, lessors and public records, and were compiled by MLS Property Information Network, Inc. The property listing data and information, and the Images, are for the personal, non-commercial use of consumers having a good faith interest in purchasing or leasing listed properties of the type displayed to them and may not be used for any purpose other than to identify prospective properties which such consumers may have a good faith interest in purchasing or leasing. MLS Property Information Network, Inc. and its subscribers disclaim any and all representations and warranties as to the accuracy of the property listing data and information, or as to the accuracy of any of the Images, set forth herein.
Ask me questions while you tour the home.