NOT LISTED FOR SALE
4 Beds
3.5 Baths
3,372 Sq Ft
2.49 Acre Lot

Sale Details

Date Sold: August 29, 2012

Last sale price $2,700,000 $801 Per Sq Ft

327 Days on Market

Highlights

  • 2.49 Acre Lot
  • Deck
  • Patio
  • Pasture Views
  • Porch
  • Garage

About This Home

As of August 2012

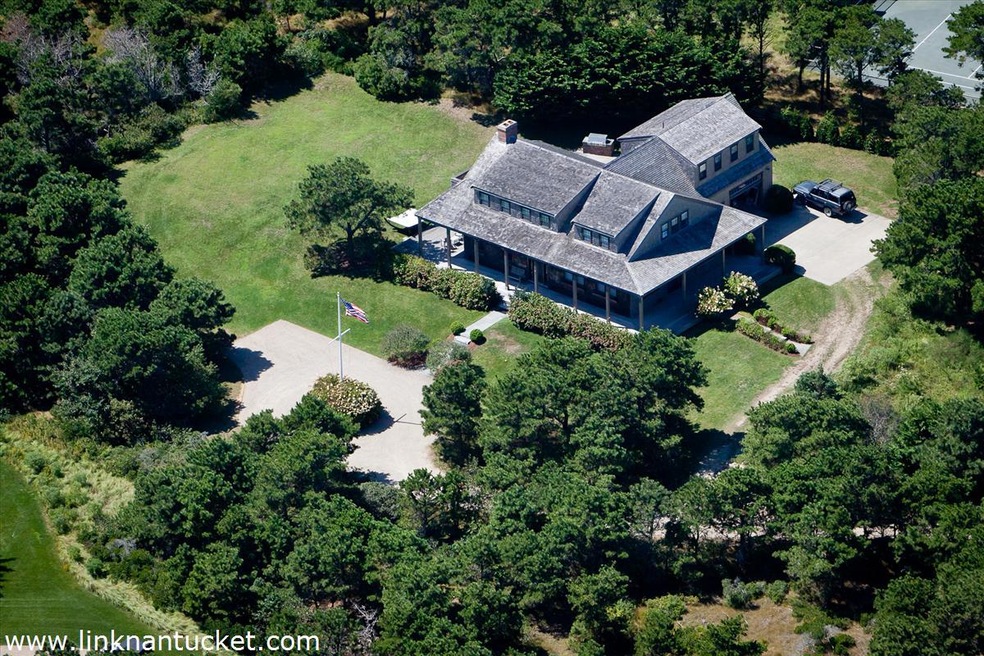
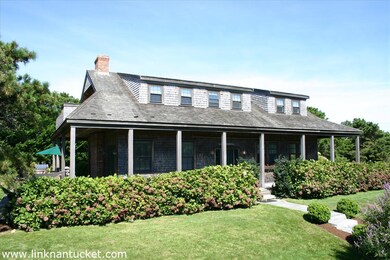
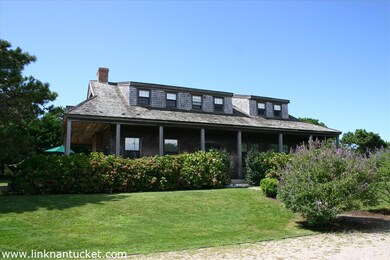
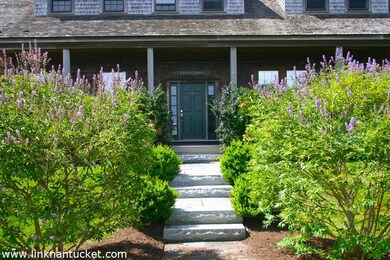
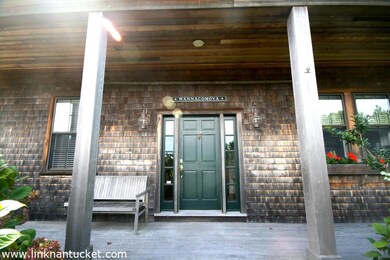
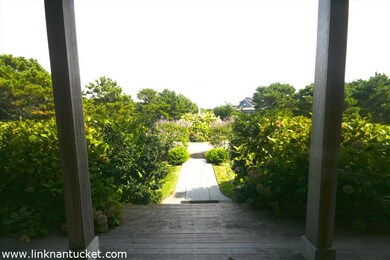
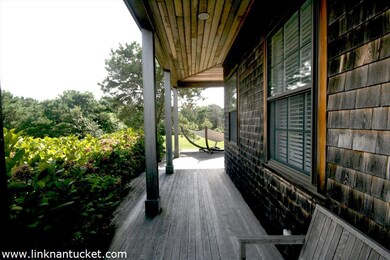
Situated on 2.5 acres only a short distance from Town and calm water North Shore beaches, this four bedroom home offers an open and inviting floor plan that spills out onto wrap around decks that overlook the expansive lawns. Ample room for pool, tennis court, expansion of the main house or a guesthouse.

Last Agent to Sell the Property

Greg McKechnie

Great Point Properties Listed on: 08/20/2011

Last Buyer's Agent

Robert Young

William Raveis Nantucket

Home Details

Home Type

  • Single Family

Est. Annual Taxes

  • $9,602

Year Built

  • Built in 1999

Lot Details

  • 2.49 Acre Lot
  • Property is zoned LUG2

Parking

  • Garage

Interior Spaces

  • 3,372 Sq Ft Home
  • Pasture Views

Bedrooms and Bathrooms

  • 4 Bedrooms

Outdoor Features

  • Deck
  • Patio
  • Porch

Utilities

  • Septic Tank
  • Cable TV Available

Listing and Financial Details

  • Tax Lot 44
  • Assessor Parcel Number 102

Home Details

Home Type

Single Family

Est. Annual Taxes

$9,602

Year Built

Built in 1999

Lot Details

2.49 Acres

Listing Details

  • Property Sub Type: Single Family Residence
  • Prop. Type: Residential
  • Road Frontage Type: None
  • Lot Size Acres: 2.49
  • Garage Yn: Yes
  • Year Built: 1999
  • Special Features: None

Interior Features

  • Furnished: Unfurnished
  • Possible Use: 8852-V
  • Appliances: Stove: Viking - Six Burner, Washer: MayTag
  • Has Basement: Wine room with custom-built mahogany arched door. Large storage area.
  • Full Bathrooms: 3
  • Half Bathrooms: 1
  • Total Bedrooms: 4
  • Fireplace Features: Two
  • Fireplace: No
  • Flooring: Reclaimed Antique Oak
  • Interior Amenities: A,AC,Disp,Ins,Irr,OSh, Floor 1: Open floor plan with large gourmet kitchen with top of the line appliances and breakfast bar, living room with fireplace, dining area, and den with French doors to a spacious and inviting wrap around deck that leads out to the expansive lawns. The mudroom/laundry room leads back to an attached oversized two car garage., Floor 2: Master bedroom with raised hearth fireplace and steps up to a spacious balcony overlooking the yard and offering views back to Town, ensuite bath with Jacuzzi tub and separate tiled shower. Two large guest bedrooms share a full bath with a tub/shower. Guest bedroom with ensuite bath.

Exterior Features

  • Lot Features: 15' Utility Easement running parallel and adjacent to southerly boundary. 10' Utility Easement on Northerly Boundary. Maxey Pond Road Homeowners' Restrictions, Expansive
  • Pool Private: No
  • View: None, Pasture
  • Exterior Features: Deck, Patio, Porch
  • Foundation Details: Poured

Garage/Parking

  • Parking Features: Yes

Utilities

  • Heating: GFHA
  • Sewer: Septic Tank
  • Utilities: Cbl
  • Water Source: Town

Lot Info

  • Lot Size Sq Ft: 108198
  • Parcel #: 102
  • Zoning: LUG2

Green Features

Multi Family

Tax Info

  • Tax Annual Amount: 9602
  • Tax Lot: 44
  • Tax Map Number: 40
  • Tax Year: 2011

Ownership History

We collect this data history from publicly available records. To have your information removed, we recommend requesting removal directly through your county’s website.

Date Name Owned For Owner Type

Purchase Details

Listed on
Aug 20, 2011
Closed on
Aug 29, 2012
Sold by
Bought by
Seller's Agent
Greg McKechnie
Great Point Properties
Buyer's Agent
Robert Young
William Raveis Nantucket
List Price
$3,095,000
Sold Price
$2,700,000
Premium/Discount to List
-$395,000
-12.76%

Purchase Details

Closed on
Jul 31, 1998
Sold by
Bought by
Source: Public Records
Create a Home Valuation Report for This Property
The Home Valuation Report is an in-depth analysis detailing your home's value as well as a comparison with similar homes in the area

Home Values in the Area

Source: Public Records

Average Home Value in this Area


Source: Public Records

Purchase History

We collect this data history from publicly available records. To have your information removed, we recommend requesting removal directly through your county’s website.

Date Buyer Sale Price Title Company
$2,700,000 --
$525,000 --
Source: Public Records

Mortgage History

We collect this data history from publicly available records. To have your information removed, we recommend requesting removal directly through your county’s website.

Date Status Borrower Loan Amount
Open $1,786,000
Open $3,500,000
Closed $1,200,000
Closed $1,207,000
Source: Public Records

Property History

We collect this data history from publicly available records. To have your information removed, we recommend requesting removal directly through your county’s website.

Date Event Price List to Sale Price per Sq Ft
08/29/2012 08/29/12 Sold $2,700,000 -12.8% $801 / Sq Ft
07/30/2012 07/30/12 Pending -- -- --
08/20/2011 08/20/11 For Sale $3,095,000 -- $918 / Sq Ft
Source: LINK

Tax History

We collect this data history from publicly available records. To have your information removed, we recommend requesting removal directly through your county’s website.

Year Tax Paid Tax Assessment Tax Assessment Total Assessment is a certain percentage of the fair market value that is determined by local assessors to be the total taxable value of land and additions on the property. Land Improvement
2025 $23,815 $7,260,800 $1,632,400 $5,628,400
2024 $22,174 $7,084,200 $1,774,300 $5,309,900
2023 $18,751 $5,841,400 $1,557,800 $4,283,600
2022 $17,663 $4,722,800 $1,025,500 $3,697,300
2021 $17,709 $4,878,400 $1,139,400 $3,739,000
2020 $17,185 $4,981,200 $1,139,400 $3,841,800
2019 $16,628 $4,948,700 $1,106,900 $3,841,800
2018 $17,290 $4,898,000 $1,261,900 $3,636,100
2017 $16,604 $4,898,000 $1,261,900 $3,636,100
2016 $14,466 $4,305,300 $1,217,600 $3,087,700
2015 $14,806 $4,101,400 $1,190,500 $2,910,900
2014 $10,461 $2,782,200 $1,172,100 $1,610,100
Source: Public Records

Agents Affiliated with this Home

  • Section Image
  • Section Image
See All Agents

Map

Source: LINK

MLS Number: 75411

Your Personal Tour Guide

Ask me questions while you tour the home.