
Chris Puckett
PEAK REALTY GROUP NC LLC
(910) 900-6535
60 Total Sales
5 in Spring Lake
$194K - $635K Price Range

Estimated Value: $380,603
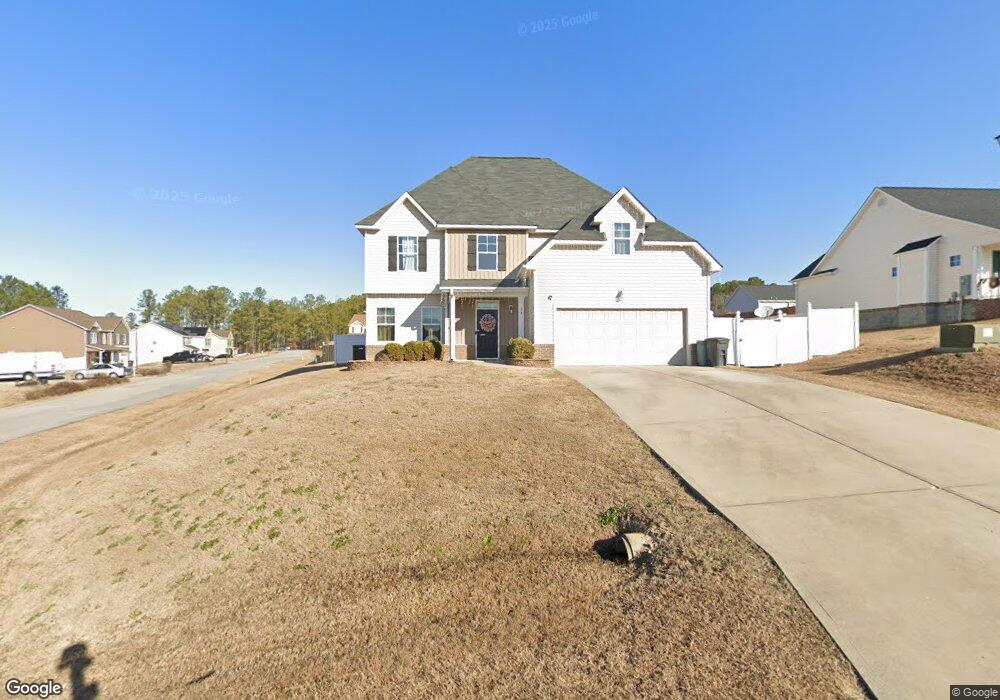
-Sage EV3-Savvy Homes-SHLLC- Beautiful new home under constuction. Study, Great Rm., Formal dining, sunroom and island kitchen on first floor. Master suite with sitting area and guest bdrms upstairs. Sage EV3-Savvy Homes-SHLLC- Beautiful new home under construction. Study, Great Rm., Formal dining, sunroom and island kitchen on first floor. Master suite with sitting area and guest bdrms upstairs.
Last Agent to Sell the Property
ERA STROTHER REAL ESTATE License #143640 Listed on: 12/09/2012
We collect this data history from publicly available records. To have your information removed, we recommend requesting removal directly through your county’s website.
Chris Puckett
PEAK REALTY GROUP NC LLC
(910) 900-6535
60 Total Sales
5 in Spring Lake
$194K - $635K Price Range
Shaniece Flores
Novus Realty Group
(910) 405-7710
36 Total Sales
21 in Spring Lake
$135K - $366K Price Range
Selena Jones
ALMAJANNIE REALTY, LLC
(336) 962-5406
37 Total Sales
4 in Spring Lake
$378K - $390K Price Range
Chad Higby
ChadHigby.com, LLC
(910) 634-3500
123 Total Sales
1 in Spring Lake
$155,000 Price
Erica Mooring
Coldwell Banker Advantage-Southern Pines
(984) 368-4730
172 Total Sales
7 in Spring Lake
$80K - $338K Price Range
Jay Dowdy
BHHS ALL AMERICAN HOMES #2
(910) 600-6531
378 Total Sales
5 in Spring Lake
$175K - $310K Price Range
We collect this data history from publicly available records. To have your information removed, we recommend requesting removal directly through your county’s website.
| Date | Buyer | Sale Price | Title Company |
|---|---|---|---|
| $7,300 | None Available |
We collect this data history from publicly available records. To have your information removed, we recommend requesting removal directly through your county’s website.
| Date | Status | Borrower | Loan Amount |
|---|---|---|---|
| Open | $211,825 | ||
| Previous Owner | $133,500 |
We collect this data history from publicly available records. To have your information removed, we recommend requesting removal directly through your county’s website.
| Date | Event | Price | List to Sale | Price per Sq Ft |
|---|---|---|---|---|
| 02/28/2013 02/28/13 | Sold | $207,621 | 0.0% | $66 / Sq Ft |
| 01/10/2013 01/10/13 | Pending | -- | -- | -- |
| 12/09/2012 12/09/12 | For Sale | $207,621 | -- | $66 / Sq Ft |
We collect this data history from publicly available records. To have your information removed, we recommend requesting removal directly through your county’s website.
| Year | Tax Paid | Tax Assessment Tax Assessment Total Assessment is a certain percentage of the fair market value that is determined by local assessors to be the total taxable value of land and additions on the property. | Land | Improvement |
|---|---|---|---|---|
| 2025 | $2,221 | $304,657 | $0 | $0 |
| 2024 | $2,221 | $304,657 | $0 | $0 |
| 2023 | $2,221 | $304,657 | $0 | $0 |
| 2022 | $2,300 | $304,657 | $0 | $0 |
| 2021 | $2,300 | $257,540 | $0 | $0 |
| 2020 | $2,300 | $257,540 | $0 | $0 |
| 2019 | $2,285 | $257,540 | $0 | $0 |
| 2018 | $2,285 | $257,540 | $0 | $0 |
| 2017 | $2,285 | $257,540 | $0 | $0 |
| 2016 | $2,415 | $272,660 | $0 | $0 |
| 2015 | -- | $272,660 | $0 | $0 |
| 2014 | -- | $128,100 | $0 | $0 |
D
Seller's Agent in 2013
David Evans
ERA STROTHER REAL ESTATE
(910) 818-9601
115 Total Sales
Source: Longleaf Pine REALTORS®
MLS Number: 395740
APN: 010513 0004 52
Disclaimer: Certain information contained herein is derived from information provided by parties other than Homes.com. All information provided is deemed reliable, but is not guaranteed to be accurate and should be independently verified.
IDX information is provided exclusively for personal, non-commercial use, and may not be used for any purpose other than to identify prospective properties consumers may be interested in purchasing.
Information is deemed reliable but not guaranteed.
Ask me questions while you tour the home.