
Adam Duffy
O'Rourke Grp RE Professionals
(857) 232-1154
20 Total Sales
2 in Bell Hill
$725K - $850K Price Range

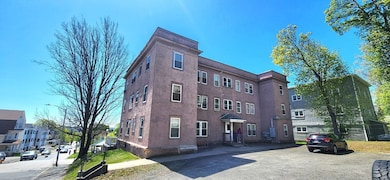
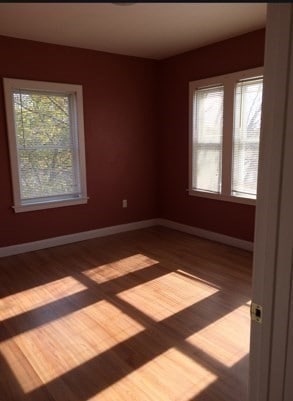
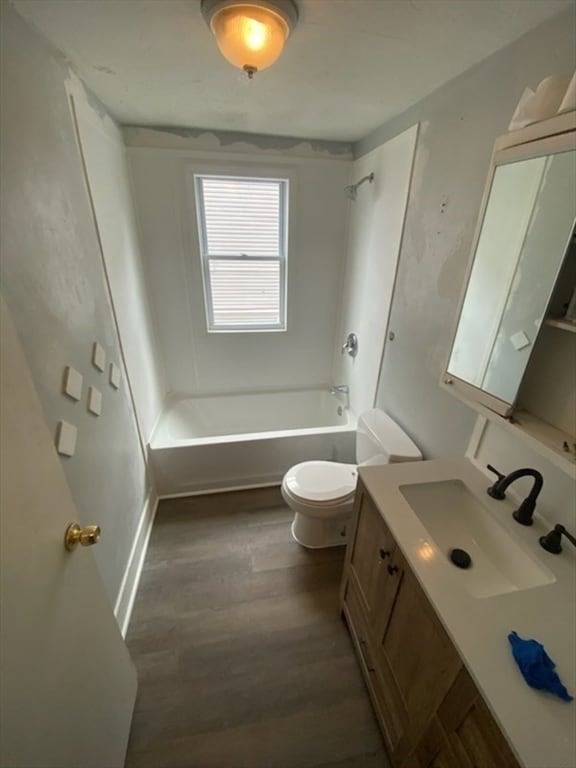
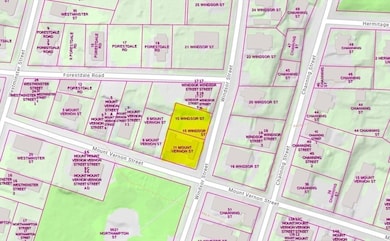

Rare opportunity to own a well-maintained six-unit multifamily in the heart of Worcester’s Bell Hill neighborhood. Just minutes from UMass Memorial Medical Center and many of Worcester's downtown amenities. This cash-flowing asset offers six, 2-bedroom, 1 bathroom units, with excellent upside potential through rent increases or value-add improvements. Each unit is separately metered for electricity and gas, with recently updated mechanicals. Tenants enjoy off-street parking, extra basement storage, four enclosed garage spaces and convenient access to public transportation, major highways (I-290), schools, and hospitals. Situated in an urban, high-demand rental market, this property is ideal for both seasoned investors and 1031 exchange buyers. Solid rental history and low vacancy make this a hassle-free portfolio addition. Included with this property is an additional deeded lot (15 Windsor Street) that is a 0.13 acre abutting parking lot.
We collect this data history from publicly available records. To have your information removed, we recommend requesting removal directly through your county’s website.
Adam Duffy
O'Rourke Grp RE Professionals
(857) 232-1154
20 Total Sales
2 in Bell Hill
$725K - $850K Price Range
Matheus Goncalves
Mega Realty Services Inc
(508) 761-1925
166 Total Sales
1 in Bell Hill
$680,000 Price
Liana Williams
Fort Hill Brokerage Group
(857) 349-2040
49 Total Sales
1 in Bell Hill
$499,900 Price
Donnie Crowell
LAER Realty Partners/Chelmsford
(351) 208-2762
93 Total Sales
1 in Bell Hill
$189,000 Price
Christina Liberty-Grimm
Lamacchia Realty, Inc.
(508) 770-6735
113 Total Sales
2 in Bell Hill
$150K - $205K Price Range
Chad King
Prospective Realty INC
(978) 350-1119
36 Total Sales
1 in Bell Hill
$740,000 Price
We collect this data history from publicly available records. To have your information removed, we recommend requesting removal directly through your county’s website.
| Date | Buyer | Sale Price | Title Company |
|---|---|---|---|
| $1,000,000 | -- | ||
| Lucey Real Estate 2 Llc | -- | None Available | |
| Parizek Paul | $259,400 | -- | |
| Toupin Robert | $70,000 | -- | |
| Boston Fsb | $84,000 | -- | |
| Scott Robert | $225,000 | -- |
We collect this data history from publicly available records. To have your information removed, we recommend requesting removal directly through your county’s website.
| Date | Status | Borrower | Loan Amount |
|---|---|---|---|
| Open | $800,000 | ||
| Previous Owner | Lucey Real Estate Llc | $367,500 |
We collect this data history from publicly available records. To have your information removed, we recommend requesting removal directly through your county’s website.
| Date | Event | Price | List to Sale | Price per Sq Ft |
|---|---|---|---|---|
| 10/03/2025 10/03/25 | Sold | $1,000,000 | -20.0% | $156 / Sq Ft |
| 08/04/2025 08/04/25 | Pending | -- | -- | -- |
| 07/25/2025 07/25/25 | For Sale | $1,250,000 | -- | $195 / Sq Ft |
We collect this data history from publicly available records. To have your information removed, we recommend requesting removal directly through your county’s website.
| Year | Tax Paid | Tax Assessment Tax Assessment Total Assessment is a certain percentage of the fair market value that is determined by local assessors to be the total taxable value of land and additions on the property. | Land | Improvement |
|---|---|---|---|---|
| 2025 | $9,641 | $730,900 | $82,700 | $648,200 |
| 2024 | $8,682 | $631,400 | $82,700 | $548,700 |
| 2023 | $9,509 | $663,100 | $45,100 | $618,000 |
| 2022 | $8,825 | $580,200 | $36,100 | $544,100 |
| 2021 | $7,105 | $436,400 | $28,200 | $408,200 |
| 2020 | $5,894 | $346,700 | $28,200 | $318,500 |
| 2019 | $5,944 | $330,200 | $27,000 | $303,200 |
| 2018 | $6,076 | $321,300 | $27,000 | $294,300 |
| 2017 | $6,175 | $321,300 | $27,000 | $294,300 |
| 2016 | $6,509 | $315,800 | $43,200 | $272,600 |
| 2015 | $6,210 | $309,400 | $36,800 | $272,600 |
| 2014 | $6,046 | $309,400 | $36,800 | $272,600 |
MM
Seller's Agent in 2025
Mike MacDonald
Better Living Real Estate, LLC
2 in this area
14 Total Sales
Buyer's Agent in 2025
Brian Allen
Property Investors & Advisors, LLC
(508) 868-0927
10 in this area
83 Total Sales
Source: MLS Property Information Network (MLS PIN)
MLS Number: 73409707
Disclaimer: Certain information contained herein is derived from information provided by parties other than Homes.com. All information provided is deemed reliable, but is not guaranteed to be accurate and should be independently verified.
The property listing data and information, or the Images, set forth herein were provided to MLS Property Information Network, Inc. from third party sources, including sellers, lessors and public records, and were compiled by MLS Property Information Network, Inc. The property listing data and information, and the Images, are for the personal, non-commercial use of consumers having a good faith interest in purchasing or leasing listed properties of the type displayed to them and may not be used for any purpose other than to identify prospective properties which such consumers may have a good faith interest in purchasing or leasing. MLS Property Information Network, Inc. and its subscribers disclaim any and all representations and warranties as to the accuracy of the property listing data and information, or as to the accuracy of any of the Images, set forth herein.
Ask me questions while you tour the home.