M
Seller's Agent in 2025
Michelle Howe
BHG Masiello Keene
(603) 209-2839
22 Total Sales


Estimated Value: $367,000 - $404,000
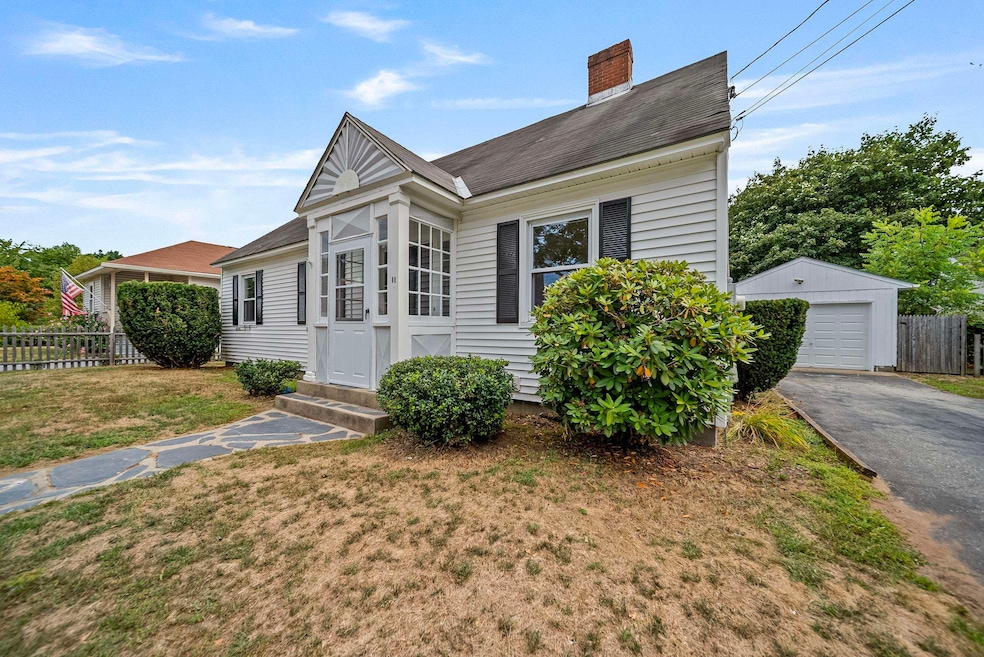
Welcome to West Keene living at its best! This beautifully updated 4-bedroom, 2-bath Cape blends classic charm with modern touches in one of Keene’s most desirable neighborhoods. Just steps from Symonds School, Wheelock Park, shopping, and downtown, this home offers the perfect mix of convenience and lifestyle. Inside, you’ll find gleaming refinished hardwood floors, a refreshed kitchen with freshly painted cabinets, and a brand-new stove. Both baths and the kitchen feature new LVP flooring, while the open and airy layout makes it easy to gather with family and friends. A cozy wood-burning fireplace sets the tone for relaxing evenings, and the flexible floor plan offers one-level living with two bedrooms and a 3⁄4 bath on the first floor, plus two additional bedrooms and a full bath upstairs. The updates continue with a newer furnace (2 years old), fresh interior paint throughout, and exterior improvements including newly painted trim and garage. Outdoor living is equally inviting with a sun-filled enclosed porch, a partially fenced backyard for play or gardening, and a detached garage for storage or hobbies. Move-in ready and thoughtfully refreshed, this West Keene gem offers comfort, convenience, and timeless appeal—everything you’ve been searching for.
Last Agent to Sell the Property
BHG Masiello Keene License #064877 Listed on: 08/20/2025

We collect this data history from publicly available records. To have your information removed, we recommend requesting removal directly through your county’s website.
| Date | Event | Price | List to Sale | Price per Sq Ft | Prior Sale |
|---|---|---|---|---|---|
| 09/12/2025 09/12/25 | Sold | $365,000 | 0.0% | $201 / Sq Ft | |
| 08/20/2025 08/20/25 | For Sale | $365,000 | +121.2% | $201 / Sq Ft | |
| 02/24/2012 02/24/12 | Sold | $165,000 | -15.8% | $91 / Sq Ft | View Prior Sale |
| 01/25/2012 01/25/12 | Pending | -- | -- | -- | |
| 07/25/2011 07/25/11 | For Sale | $196,000 | -- | $108 / Sq Ft |
We collect this data history from publicly available records. To have your information removed, we recommend requesting removal directly through your county’s website.
| Year | Tax Paid | Tax Assessment Tax Assessment Total Assessment is a certain percentage of the fair market value that is determined by local assessors to be the total taxable value of land and additions on the property. | Land | Improvement |
|---|---|---|---|---|
| 2025 | $7,685 | $223,600 | $40,000 | $183,600 |
| 2024 | $7,394 | $223,600 | $40,000 | $183,600 |
| 2023 | $7,131 | $223,600 | $40,000 | $183,600 |
| 2022 | $6,938 | $223,600 | $40,000 | $183,600 |
| 2021 | $6,994 | $223,600 | $40,000 | $183,600 |
| 2020 | $6,576 | $176,400 | $46,200 | $130,200 |
| 2019 | $6,633 | $176,400 | $46,200 | $130,200 |
| 2018 | $6,548 | $176,400 | $46,200 | $130,200 |
| 2017 | $6,566 | $176,400 | $46,200 | $130,200 |
| 2016 | $6,419 | $176,400 | $46,200 | $130,200 |
M
Seller's Agent in 2025
Michelle Howe
BHG Masiello Keene
(603) 209-2839
22 Total Sales
Buyer's Agent in 2025
Sandy Cormier
Greenwald Realty Group
(603) 721-1949
68 Total Sales
Seller's Agent in 2012
Susan Doyle
BHG Masiello Keene
(603) 283-1940
86 Total Sales
Source: PrimeMLS
MLS Number: 5057480
APN: 556/ / 031/000 000/000
Disclaimer: Certain information contained herein is derived from information provided by parties other than Homes.com. All information provided is deemed reliable, but is not guaranteed to be accurate and should be independently verified.
Copyright 2026 PrimeMLS, Inc. All rights reserved. This information is deemed reliable, but not guaranteed. The data relating to real estate displayed on this display comes in part from the IDX Program of PrimeMLS. The information being provided is for consumers’ personal, non-commercial use and may not be used for any purpose other than to identify prospective properties consumers may be interested in purchasing.
Ask me questions while you tour the home.