
Seller's Agent in 2025
Vincenzo Bianco
Hunt Real Estate
(716) 883-2200
14 Total Sales

Estimated Value: $236,000 - $257,000
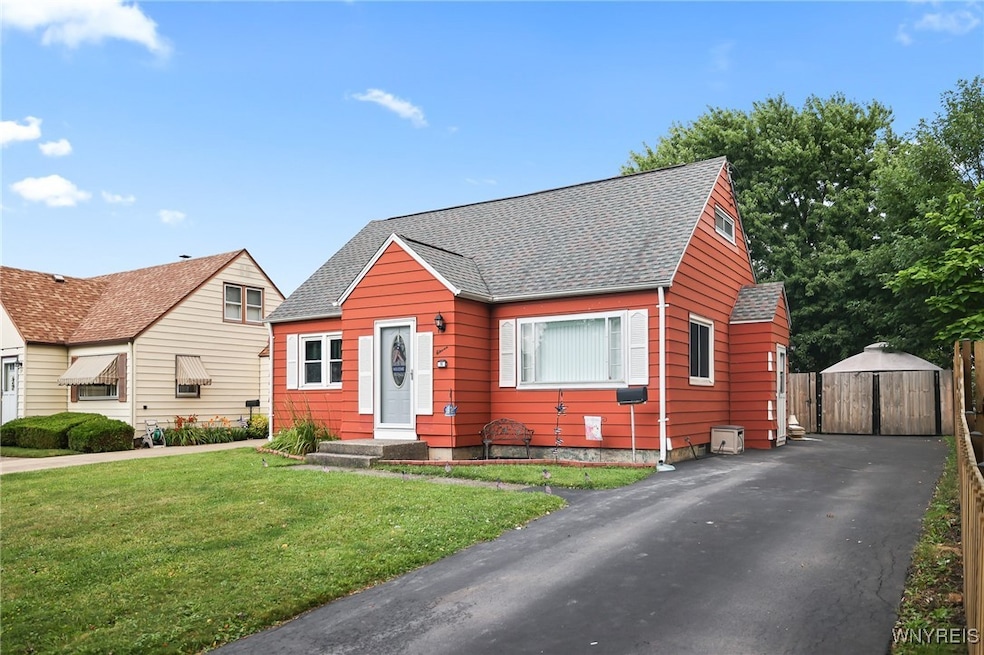
Welcome to your charming new home in the picturesque ‘Pretzel Park’ neighborhood of Tonawanda, aptly named for its distinct map shape. This community offers an idyllic and welcoming atmosphere. Pride of ownership is evident in this spacious 4-bedroom, 2-bathroom home, which boasts numerous updates. Step inside to find freshly painted walls and newer laminate flooring on the main level, complemented by brand-new laminate in the primary bedroom. The family/great room, newly carpeted as of July 16th, creates a warm and inviting space perfect for relaxation and entertaining. The thoughtful layout features two bedrooms and a full bathroom on each floor for added convenience. The home is equipped with modern mechanics, including a new breaker panel and electrical service entrance cable, a new 50-gallon hot water heater, and a recently serviced forced-air heating system. Enjoy the outdoors in the spacious backyard—ideal for gatherings and privacy. The driveway, paved with fresh asphalt just two years ago, enhances both the curb appeal and accessibility of the home. Taking offers as they come, seller reserves the right to set an offer due date at any time.
Last Agent to Sell the Property
Listing by HUNT Real Estate Corporation Brokerage Phone: 716-352-9913 License #10401363354 Listed on: 11/04/2024
We collect this data history from publicly available records. To have your information removed, we recommend requesting removal directly through your county’s website.
We collect this data history from publicly available records. To have your information removed, we recommend requesting removal directly through your county’s website.
| Date | Buyer | Sale Price | Title Company |
|---|---|---|---|
| $220,000 | None Available |
We collect this data history from publicly available records. To have your information removed, we recommend requesting removal directly through your county’s website.
| Date | Status | Borrower | Loan Amount |
|---|---|---|---|
| Open | $216,015 | ||
| Previous Owner | $138,990 | ||
| Previous Owner | $89,741 |
We collect this data history from publicly available records. To have your information removed, we recommend requesting removal directly through your county’s website.
| Date | Event | Price | List to Sale | Price per Sq Ft |
|---|---|---|---|---|
| 01/29/2025 01/29/25 | Sold | $220,000 | +7.4% | $127 / Sq Ft |
| 11/15/2024 11/15/24 | Pending | -- | -- | -- |
| 11/04/2024 11/04/24 | For Sale | $204,900 | -- | $118 / Sq Ft |
We collect this data history from publicly available records. To have your information removed, we recommend requesting removal directly through your county’s website.
| Year | Tax Paid | Tax Assessment Tax Assessment Total Assessment is a certain percentage of the fair market value that is determined by local assessors to be the total taxable value of land and additions on the property. | Land | Improvement |
|---|---|---|---|---|
| 2025 | $6,263 | $49,700 | $8,000 | $41,700 |
| 2024 | $6,263 | $49,700 | $8,000 | $41,700 |
| 2023 | $6,117 | $49,700 | $8,000 | $41,700 |
| 2022 | $5,771 | $49,700 | $8,000 | $41,700 |
| 2021 | $5,751 | $49,700 | $8,000 | $41,700 |
| 2020 | $5,775 | $49,700 | $8,000 | $41,700 |
| 2019 | $5,876 | $49,700 | $8,000 | $41,700 |
| 2018 | $4,726 | $49,700 | $8,000 | $41,700 |
| 2017 | $3,190 | $49,700 | $8,000 | $41,700 |
| 2016 | $5,833 | $49,700 | $8,000 | $41,700 |
| 2015 | -- | $49,700 | $8,000 | $41,700 |
| 2014 | -- | $49,700 | $8,000 | $41,700 |
Seller's Agent in 2025
Vincenzo Bianco
Hunt Real Estate
(716) 883-2200
14 Total Sales
N
Buyer's Agent in 2025
Nathan Accurso
Realty ONE Group Empower
(716) 574-9449
13 Total Sales
Source: Western New York Real Estate Information Services (WNYREIS)
MLS Number: B1575833
APN: 146489-053-450-0003-019-000
Disclaimer: Certain information contained herein is derived from information provided by parties other than Homes.com. All information provided is deemed reliable, but is not guaranteed to be accurate and should be independently verified.
The data relating to real estate on this web site comes in part from the Internet Data Exchange (IDX) Program of the CNYIS, UNYREIS and WNYREIS. Real estate listings held by firms other than Homes.com, LLC are marked with the IDX logo and include the Listing Broker’s Firm Name.
Disclaimer: All information deemed reliable but not guaranteed and should be independently verified. All properties
are subject to prior sale, change or withdrawal. Neither the listing broker(s) nor Homes.com, LLC shall be responsible for any typographical errors, misinformation, misprints, and shall be held totally harmless.
© 2026 CNYIS, UNYREIS, WNYREIS. All rights reserved.
Ask me questions while you tour the home.