
Lina Kriva Homes International
Keller Williams Realty Boston-Metro | Back Bay
(857) 214-8673
28 Total Sales
1 in Middleton
$880,000 Price

Estimated Value: $1,462,854
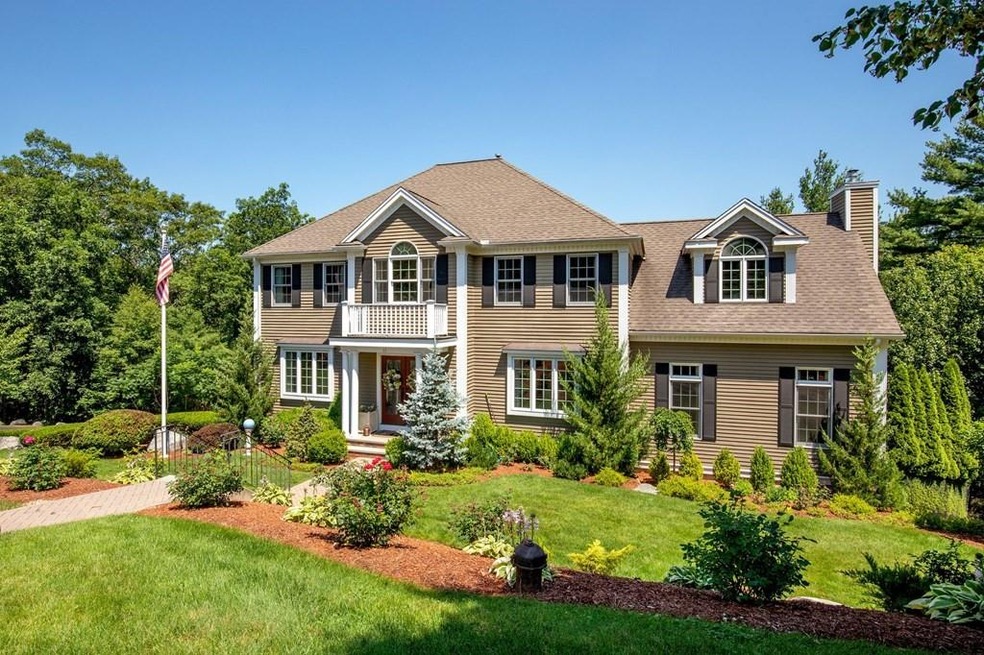
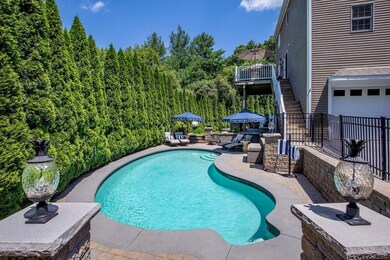
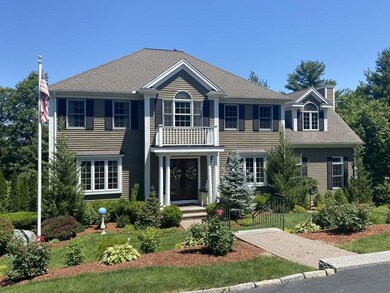
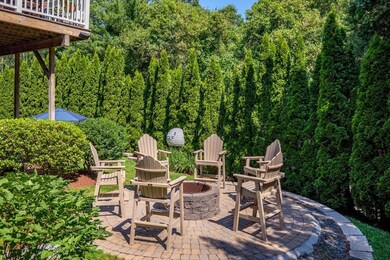
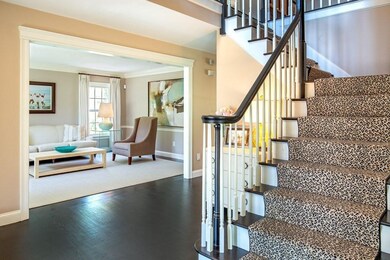
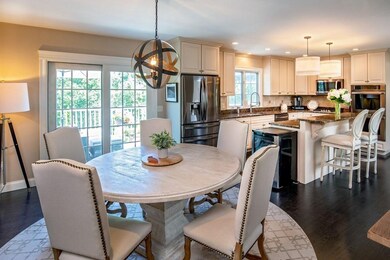
Picture perfect! Situated at the end of a quiet street in the Ferncroft Heights neighborhood, sits this immaculate custom-built Colonial with all the bells and whistles. The stunning home boasts 4 bedrooms, 3.5 baths, 4,466 SF with an open concept feel. The custom kitchen features granite counters, center island with bar seating, gas cooking, eat-in area and walk-out deck. The home is appointed with hardwood floors, crown moldings, and exceptional detail throughout. The sumptuous primary suite has a vaulted ceiling, walk-in California closet, and en-suite bathroom with radiant heat, double sinks, oversize steam shower, and soaking tub. The walk-out lower level has family room, climate controlled, 800 bottle wine cellar, and a bath. The grounds are professionally landscaped with mature trees and plantings and a full irrigation system. The heated, Gunite pool is enhanced with outdoor kitchen, and custom fire pit seating area. The property is equipped with an invisible fence.
Last Agent to Sell the Property
LandVest, Inc., Manchester -by-the-Sea Listed on: 07/06/2021
Lina Kriva Homes International
Keller Williams Realty Boston-Metro | Back Bay
(857) 214-8673
28 Total Sales
1 in Middleton
$880,000 Price
Kerry Dowlin
Coldwell Banker Realty - Dorchester
(781) 512-6561
98 Total Sales
1 in Middleton
$955,000 Price
Kathy Cyrier
William Raveis R.E. & Home Services
(351) 208-2953
52 Total Sales
2 in Middleton
$715K - $1.5M Price Range
Laurie Cappuccio
(978) 705-5656
81 Total Sales
1 in Middleton
$785,000 Price
George Needham
GLN & Company, LLC
(978) 736-2304
25 Total Sales
1 in Middleton
$830,000 Price
Nicole Blanchard
Compass
(781) 808-2520
28 Total Sales
1 in Middleton
$995,000 Price
We collect this data history from publicly available records. To have your information removed, we recommend requesting removal directly through your county’s website.
| Date | Event | Price | List to Sale | Price per Sq Ft |
|---|---|---|---|---|
| 12/02/2021 12/02/21 | Sold | $1,200,000 | -9.4% | $269 / Sq Ft |
| 10/04/2021 10/04/21 | Pending | -- | -- | -- |
| 09/13/2021 09/13/21 | For Sale | -- | -- | -- |
| 07/28/2021 07/28/21 | Pending | -- | -- | -- |
| 07/05/2021 07/05/21 | For Sale | $1,325,000 | -- | $297 / Sq Ft |
We collect this data history from publicly available records. To have your information removed, we recommend requesting removal directly through your county’s website.
| Year | Tax Paid | Tax Assessment Tax Assessment Total Assessment is a certain percentage of the fair market value that is determined by local assessors to be the total taxable value of land and additions on the property. | Land | Improvement |
|---|---|---|---|---|
| 2025 | $15,710 | $1,321,300 | $437,700 | $883,600 |
| 2024 | $15,094 | $1,280,200 | $409,700 | $870,500 |
| 2023 | $14,489 | $1,125,800 | $447,700 | $678,100 |
| 2022 | $12,682 | $957,100 | $354,600 | $602,500 |
| 2021 | $11,935 | $869,900 | $336,600 | $533,300 |
| 2020 | $12,062 | $885,600 | $346,600 | $539,000 |
| 2019 | $12,176 | $856,200 | $330,600 | $525,600 |
| 2018 | $11,683 | $836,900 | $324,600 | $512,300 |
| 2017 | $10,930 | $783,500 | $278,600 | $504,900 |
| 2016 | $10,556 | $760,000 | $262,600 | $497,400 |
| 2015 | $10,364 | $752,100 | $258,600 | $493,500 |
Seller's Agent in 2021
Lanse Robb
LandVest, Inc., Manchester -by-the-Sea
(978) 590-0056
57 Total Sales
E
Buyer's Agent in 2021
Eric Towne
Eric Towne
(978) 979-9100
15 Total Sales
Source: MLS Property Information Network (MLS PIN)
MLS Number: 72860480
APN: MIDD M:0021 B:0000 L:0010 H
Disclaimer: Certain information contained herein is derived from information provided by parties other than Homes.com. All information provided is deemed reliable, but is not guaranteed to be accurate and should be independently verified.
The property listing data and information, or the Images, set forth herein were provided to MLS Property Information Network, Inc. from third party sources, including sellers, lessors and public records, and were compiled by MLS Property Information Network, Inc. The property listing data and information, and the Images, are for the personal, non-commercial use of consumers having a good faith interest in purchasing or leasing listed properties of the type displayed to them and may not be used for any purpose other than to identify prospective properties which such consumers may have a good faith interest in purchasing or leasing. MLS Property Information Network, Inc. and its subscribers disclaim any and all representations and warranties as to the accuracy of the property listing data and information, or as to the accuracy of any of the Images, set forth herein.
Ask me questions while you tour the home.