
Juan Cruzado
Media Realty Group Inc.
(413) 278-6763
81 Total Sales
16 in Westfield
$33K - $318K Price Range
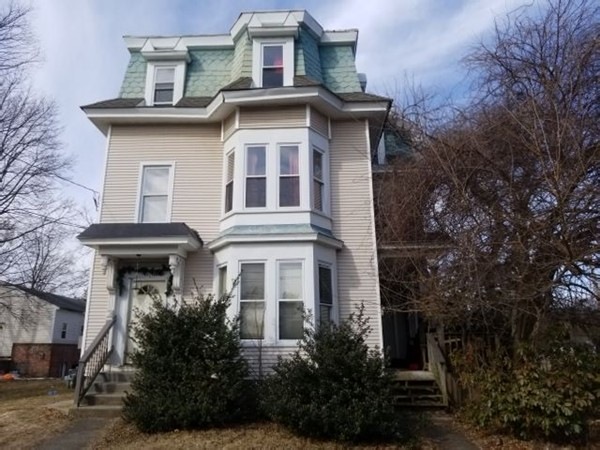
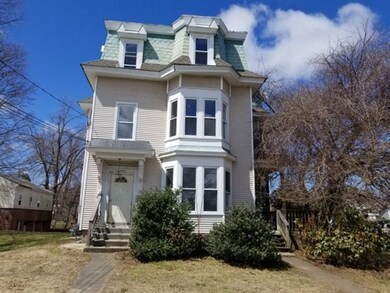
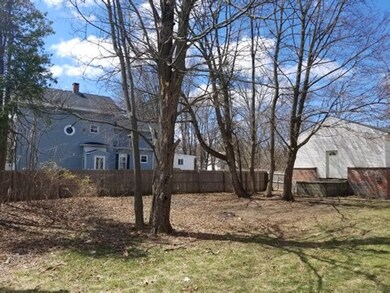
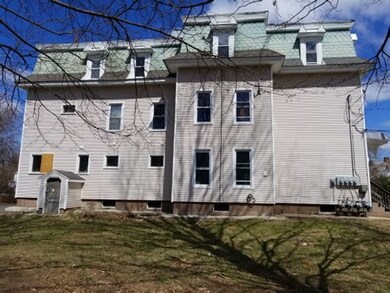
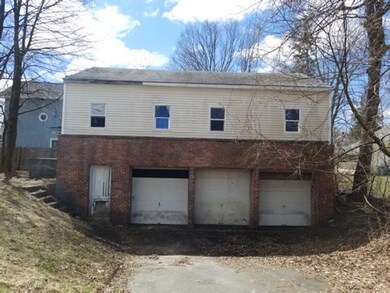
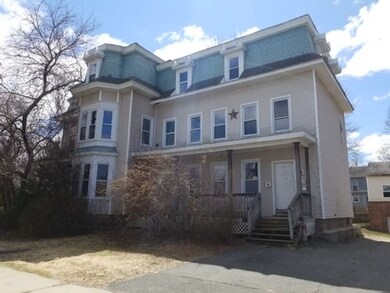
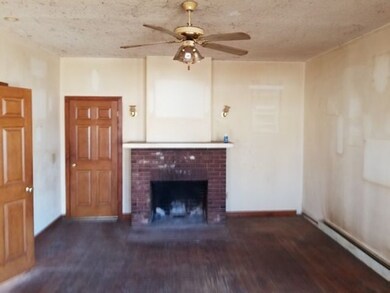
COME CHECK OUT THIS 1880 FOUR FAMILY HOME WITH OVER 4977 SQ FT OF LIVING SPACE EACH UNIT HAS TWO BEDROOMS AND ONE BATHROOM EACH UNIT AND FIREPLACE IN FIRST FLOOR UNIT. THIS HOME IS LOCATED ON .32 ACRE CORNER LOT WITH TWO CAR DETACHED GARAGE AND LOTS OF USABLE YARD SPACE. THIS HOME HAS FULL BASEMENT AND ADDITIONAL STORAGE SPACE IN GARAGE. PROPERTY LOCATED CLOSE TO SHOPPING AND RESTURANTS.
Last Agent to Sell the Property
Tammy Collins
Agnelli Real Estate Listed on: 04/18/2018
Co-Listed By
James Macchio
Marty's Real Estate
Last Buyer's Agent
James Calafiore
Agnelli Real Estate
We collect this data history from publicly available records. To have your information removed, we recommend requesting removal directly through your county’s website.
Juan Cruzado
Media Realty Group Inc.
(413) 278-6763
81 Total Sales
16 in Westfield
$33K - $318K Price Range
Gabriel Vieira
Mega Realty Services
(508) 469-5014
52 Total Sales
1 in Westfield
$350,000 Price
Hometown Team
Real Broker MA, LLC
(978) 709-2942
159 Total Sales
2 in Westfield
$340K - $595K Price Range
Lisa Caron
Lisa Caron Real Estate LLC
(774) 808-5023
99 Total Sales
1 in Westfield
$273,000 Price
Lucy Cordero
KW Legacy Partners
(413) 287-7815
113 Total Sales
16 in Westfield
$61K - $689K Price Range
Cheryl Malandrinos
HB Real Estate, LLC
(413) 314-2727
80 Total Sales
3 in Westfield
$239K - $475K Price Range
We collect this data history from publicly available records. To have your information removed, we recommend requesting removal directly through your county’s website.
| Date | Buyer | Sale Price | Title Company |
|---|---|---|---|
| $146,002 | -- | ||
| -- | -- | ||
| $274,410 | -- | ||
| $290,000 | -- | ||
| $246,000 | -- | ||
| $170,000 | -- | ||
| $105,000 | -- |
We collect this data history from publicly available records. To have your information removed, we recommend requesting removal directly through your county’s website.
| Date | Status | Borrower | Loan Amount |
|---|---|---|---|
| Open | $1,800,000 | ||
| Closed | $2,030,000 | ||
| Closed | $206,400 | ||
| Closed | $146,177 | ||
| Previous Owner | $58,000 | ||
| Closed | $250,000 | ||
| Previous Owner | $76,200 | ||
| Previous Owner | $76,000 |
We collect this data history from publicly available records. To have your information removed, we recommend requesting removal directly through your county’s website.
| Date | Event | Price | List to Sale | Price per Sq Ft |
|---|---|---|---|---|
| 05/31/2018 05/31/18 | Sold | $146,002 | +47.8% | $29 / Sq Ft |
| 05/07/2018 05/07/18 | Pending | -- | -- | -- |
| 04/18/2018 04/18/18 | For Sale | $98,800 | -- | $20 / Sq Ft |
We collect this data history from publicly available records. To have your information removed, we recommend requesting removal directly through your county’s website.
| Year | Tax Paid | Tax Assessment Tax Assessment Total Assessment is a certain percentage of the fair market value that is determined by local assessors to be the total taxable value of land and additions on the property. | Land | Improvement |
|---|---|---|---|---|
| 2025 | $7,558 | $497,900 | $98,800 | $399,100 |
| 2024 | $7,511 | $470,300 | $89,800 | $380,500 |
| 2023 | $7,159 | $421,600 | $85,700 | $335,900 |
| 2022 | $7,072 | $382,500 | $76,400 | $306,100 |
| 2021 | $3,282 | $363,300 | $72,100 | $291,200 |
| 2020 | $6,564 | $341,000 | $72,100 | $268,900 |
| 2019 | $5,386 | $273,800 | $68,700 | $205,100 |
| 2018 | $4,732 | $244,400 | $68,700 | $175,700 |
| 2017 | $4,651 | $239,500 | $69,700 | $169,800 |
| 2016 | $4,656 | $239,500 | $69,700 | $169,800 |
| 2015 | $4,440 | $239,500 | $69,700 | $169,800 |
| 2014 | $3,322 | $239,500 | $69,700 | $169,800 |
T
Seller's Agent in 2018
Tammy Collins
Agnelli Real Estate
J
Seller Co-Listing Agent in 2018
James Macchio
Marty's Real Estate
J
Buyer's Agent in 2018
James Calafiore
Agnelli Real Estate
Source: MLS Property Information Network (MLS PIN)
MLS Number: 72311504
Disclaimer: Certain information contained herein is derived from information provided by parties other than Homes.com. All information provided is deemed reliable, but is not guaranteed to be accurate and should be independently verified.
The property listing data and information, or the Images, set forth herein were provided to MLS Property Information Network, Inc. from third party sources, including sellers, lessors and public records, and were compiled by MLS Property Information Network, Inc. The property listing data and information, and the Images, are for the personal, non-commercial use of consumers having a good faith interest in purchasing or leasing listed properties of the type displayed to them and may not be used for any purpose other than to identify prospective properties which such consumers may have a good faith interest in purchasing or leasing. MLS Property Information Network, Inc. and its subscribers disclaim any and all representations and warranties as to the accuracy of the property listing data and information, or as to the accuracy of any of the Images, set forth herein.
Ask me questions while you tour the home.