
Tanya Cattabriga
Keller Williams Coastal and Lakes & Mountains Realty
(207) 569-9899
80 Total Sales
1 in Newton
$470,000 Price




Estimated Value: $819,000 - $856,314
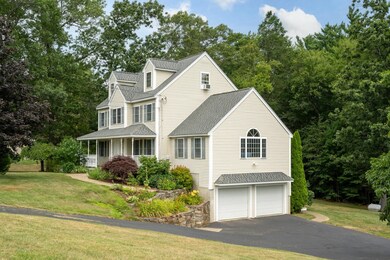
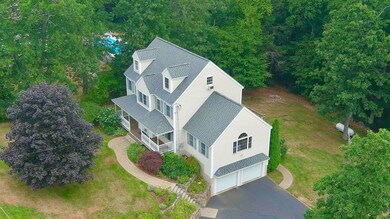
Come and be amazed by this enchanting colonial, set in an inviting neighborhood in sought after Newton! As you enter the front door, the feeling of home immediately sweeps over you. The kitchen is every chef's dream with an abundance of cabinet and counter space. Four rooms stretch out from the kitchen including a great room complete with a fireplace and cathedral ceilings, an office, an oversized dining room, and a half bath for your convenience. Looking to soak up as much outdoor time as you can? Look no further than the deck that is, you guessed it, right off of the kitchen. Head upstairs where you will find a lovely primary suite complete with an oversized closet and a full bathroom. Two additional bedrooms and another full bathroom can be found just down the hall. Looking for more space? Ascend another staircase to the finished third floor where you will find another bedroom, or additional living space, complete with two large closets. The basement is full and finished, containing yet another bathroom with laundry. The beautifully landscaped yard is truly an oasis of endless possibilities. Don't miss your opportunity to make this house your new home! Showings begin 8/2/2025 from 10-12 and 8/3/2025 from 12-3.
Last Agent to Sell the Property
KW Coastal and Lakes & Mountains Realty Listed on: 07/29/2025
We collect this data history from publicly available records. To have your information removed, we recommend requesting removal directly through your county’s website.
Tanya Cattabriga
Keller Williams Coastal and Lakes & Mountains Realty
(207) 569-9899
80 Total Sales
1 in Newton
$470,000 Price
Melissa Perrault
Keller Williams Realty Metro-Concord
(603) 420-2039
80 Total Sales
1 in Newton
$525,000 Price
Bradley Roberts
REAL Broker NH, LLC
(877) 591-7046
107 Total Sales
1 in Newton
$525,000 Price
Adam Hedio
Coldwell Banker Realty
(207) 977-2927
172 Total Sales
1 in Newton
$540,000 Price
Sonia Bramhall
BHHS Verani Salem
(844) 986-2901
119 Total Sales
1 in Newton
$470,000 Price
Christopher Scheffler
REAL Broker NH, LLC
(978) 312-9943
47 Total Sales
1 in Newton
$480,000 Price
We collect this data history from publicly available records. To have your information removed, we recommend requesting removal directly through your county’s website.
| Date | Buyer | Sale Price | Title Company |
|---|---|---|---|
| $387,533 | -- | ||
| Kitsos Haralambos | $376,500 | -- | |
| Giles Norman T | $100,000 | -- | |
| Riddle James H | $76,000 | -- | |
| Croteau George A | $65,000 | -- |
We collect this data history from publicly available records. To have your information removed, we recommend requesting removal directly through your county’s website.
| Date | Status | Borrower | Loan Amount |
|---|---|---|---|
| Closed | -- | $368,125 |
We collect this data history from publicly available records. To have your information removed, we recommend requesting removal directly through your county’s website.
| Date | Event | Price | List to Sale | Price per Sq Ft | Prior Sale |
|---|---|---|---|---|---|
| 08/25/2025 08/25/25 | Sold | $760,000 | -2.6% | $222 / Sq Ft | |
| 08/04/2025 08/04/25 | Pending | -- | -- | -- | |
| 07/29/2025 07/29/25 | For Sale | $780,000 | +101.3% | $228 / Sq Ft | |
| 05/19/2016 05/19/16 | Sold | $387,500 | -7.5% | $121 / Sq Ft | View Prior Sale |
| 04/07/2016 04/07/16 | Pending | -- | -- | -- | |
| 03/14/2016 03/14/16 | For Sale | $419,000 | -- | $130 / Sq Ft |
We collect this data history from publicly available records. To have your information removed, we recommend requesting removal directly through your county’s website.
| Year | Tax Paid | Tax Assessment Tax Assessment Total Assessment is a certain percentage of the fair market value that is determined by local assessors to be the total taxable value of land and additions on the property. | Land | Improvement |
|---|---|---|---|---|
| 2025 | $13,545 | $807,700 | $181,600 | $626,100 |
| 2024 | $12,434 | $490,100 | $145,600 | $344,500 |
| 2023 | $12,061 | $490,100 | $145,600 | $344,500 |
| 2022 | $11,022 | $490,100 | $145,600 | $344,500 |
| 2021 | $10,243 | $490,100 | $145,600 | $344,500 |
| 2020 | $10,243 | $490,100 | $145,600 | $344,500 |
| 2019 | $10,932 | $414,400 | $103,800 | $310,600 |
| 2018 | $10,600 | $414,400 | $103,800 | $310,600 |
| 2017 | $11,015 | $414,400 | $103,800 | $310,600 |
| 2016 | $10,841 | $414,400 | $103,800 | $310,600 |
| 2015 | $10,821 | $413,500 | $103,800 | $309,700 |
| 2014 | $10,799 | $416,300 | $103,800 | $312,500 |
| 2013 | $9,900 | $391,300 | $103,800 | $287,500 |
RB
Seller's Agent in 2025
Ryan Bethune
KW Coastal and Lakes & Mountains Realty
(774) 571-0590
13 Total Sales
Buyer's Agent in 2025
Ryan Kalantzis
Realty One Group Next Level
(603) 218-9258
102 Total Sales
Seller's Agent in 2016
Elizabeth Smith
Keller Williams Realty Evolution
(978) 302-0824
387 Total Sales
Buyer's Agent in 2016
Annie Sanders
KW Coastal and Lakes & Mountains Realty
(603) 531-7522
64 Total Sales
Source: PrimeMLS
MLS Number: 5053909
APN: NWTO-000004-000005-000014-000014
Disclaimer: Certain information contained herein is derived from information provided by parties other than Homes.com. All information provided is deemed reliable, but is not guaranteed to be accurate and should be independently verified.
Copyright 2026 PrimeMLS, Inc. All rights reserved. This information is deemed reliable, but not guaranteed. The data relating to real estate displayed on this display comes in part from the IDX Program of PrimeMLS. The information being provided is for consumers’ personal, non-commercial use and may not be used for any purpose other than to identify prospective properties consumers may be interested in purchasing.
Ask me questions while you tour the home.