
Seller's Agent in 2026
Cassie Martin
RE/MAX
(603) 723-0972
129 Total Sales


Estimated Value: $373,959
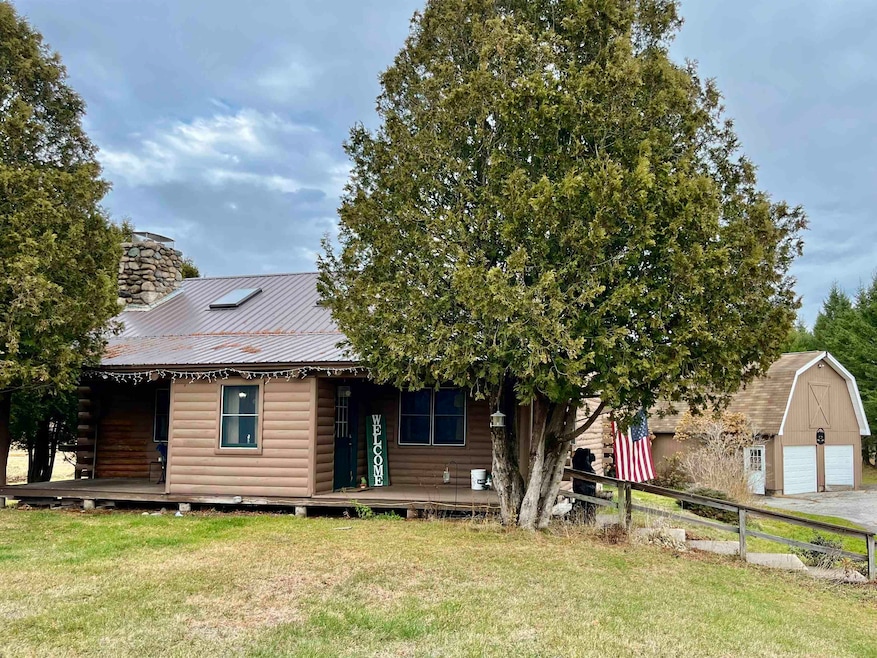
Beautifully maintained log home on a private road with views of the Androscoggin River. The main level features comfortable living space with two bedrooms upstairs and the potential for up to three more bedrooms in the basement, plus a laundry room. A U-shaped driveway makes access easy, and the large two-car garage/barn includes a loft area that could be finished for extra living or workspace. Enjoy fishing, kayaking, and nearby ATV/hiking trails. Recent updates include a metal roof, heating system, and domestic hot water, all under 10 years old. The home also comes with a fully paid-off solar panel system for energy savings. A well-cared-for property with solid systems, flexible space, and room to make it your own. Sellers will need to find suitable housing.
We collect this data history from publicly available records. To have your information removed, we recommend requesting removal directly through your county’s website.
We collect this data history from publicly available records. To have your information removed, we recommend requesting removal directly through your county’s website.
| Date | Buyer | Sale Price | Title Company |
|---|---|---|---|
| $365,000 | -- | ||
| $350,000 | None Available | ||
| $149,900 | -- |
We collect this data history from publicly available records. To have your information removed, we recommend requesting removal directly through your county’s website.
| Date | Status | Borrower | Loan Amount |
|---|---|---|---|
| Previous Owner | $353,535 | ||
| Previous Owner | $150,000 | ||
| Closed | $43,000 | ||
| Previous Owner | $100,000 | ||
| Previous Owner | $105,000 |
We collect this data history from publicly available records. To have your information removed, we recommend requesting removal directly through your county’s website.
| Date | Event | Price | List to Sale | Price per Sq Ft | Prior Sale |
|---|---|---|---|---|---|
| 05/08/2026 05/08/26 | Sold | $365,000 | -3.9% | $152 / Sq Ft | |
| 01/13/2026 01/13/26 | Price Changed | $380,000 | -1.3% | $158 / Sq Ft | |
| 11/14/2025 11/14/25 | For Sale | $385,000 | +10.0% | $160 / Sq Ft | |
| 11/14/2023 11/14/23 | Sold | $350,000 | -8.9% | $227 / Sq Ft | View Prior Sale |
| 10/07/2023 10/07/23 | Pending | -- | -- | -- | |
| 09/21/2023 09/21/23 | For Sale | $384,000 | 0.0% | $249 / Sq Ft | |
| 09/21/2023 09/21/23 | Price Changed | $384,000 | -3.8% | $249 / Sq Ft | |
| 09/11/2023 09/11/23 | Pending | -- | -- | -- | |
| 06/23/2023 06/23/23 | For Sale | $399,000 | -- | $258 / Sq Ft |
We collect this data history from publicly available records. To have your information removed, we recommend requesting removal directly through your county’s website.
| Year | Tax Paid | Tax Assessment Tax Assessment Total Assessment is a certain percentage of the fair market value that is determined by local assessors to be the total taxable value of land and additions on the property. | Land | Improvement |
|---|---|---|---|---|
| 2025 | $4,996 | $340,800 | $74,400 | $266,400 |
| 2024 | $4,531 | $194,200 | $38,100 | $156,100 |
| 2023 | $4,233 | $194,000 | $39,900 | $154,100 |
| 2022 | $3,952 | $194,000 | $39,900 | $154,100 |
| 2021 | $4,090 | $194,000 | $39,900 | $154,100 |
| 2020 | $3,896 | $194,000 | $39,900 | $154,100 |
| 2019 | $3,561 | $150,300 | $30,200 | $120,100 |
| 2018 | $3,598 | $150,300 | $30,200 | $120,100 |
| 2017 | $3,434 | $150,300 | $30,200 | $120,100 |
| 2016 | $3,104 | $150,300 | $30,200 | $120,100 |
| 2015 | $2,988 | $150,300 | $30,200 | $120,100 |
| 2014 | $3,415 | $154,400 | $30,600 | $123,800 |
| 2013 | $3,186 | $153,300 | $30,600 | $122,700 |
Seller's Agent in 2026
Cassie Martin
RE/MAX
(603) 723-0972
129 Total Sales
Buyer's Agent in 2026
Pranee Powers
A House To Home Realty
(603) 449-4212
72 Total Sales
Seller's Agent in 2023
Jennifer Stewart
RE/MAX
(603) 723-4215
349 Total Sales
D
Buyer's Agent in 2023
Debbie Rano
Source: PrimeMLS
MLS Number: 5069654
APN: MILA-000046-000000-000082
Disclaimer: Certain information contained herein is derived from information provided by parties other than Homes.com. All information provided is deemed reliable, but is not guaranteed to be accurate and should be independently verified.
Copyright 2026 PrimeMLS, Inc. All rights reserved. This information is deemed reliable, but not guaranteed. The data relating to real estate displayed on this display comes in part from the IDX Program of PrimeMLS. The information being provided is for consumers’ personal, non-commercial use and may not be used for any purpose other than to identify prospective properties consumers may be interested in purchasing.
Ask me questions while you tour the home.