
Matthew Barrett
COLDWELL BANKER ADVANTAGE - FAYETTEVILLE
(844) 719-5795
231 Total Sales
3 in Pinehurst
$825,000 Price Range


Estimated Value: $1,486,351
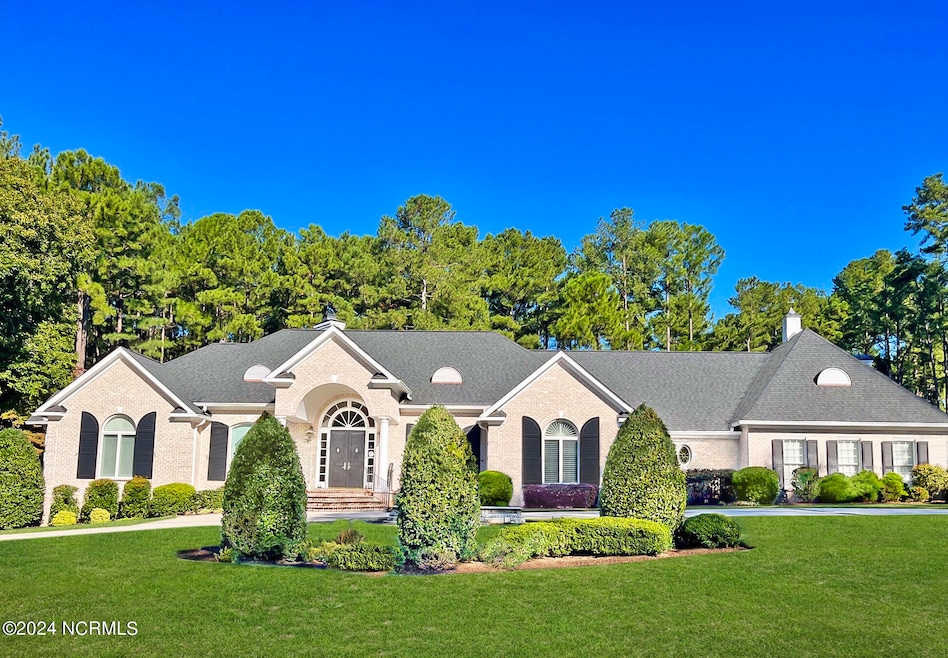
Welcome to luxury living redefined in the heart of Pinewild! This exquisite French Country brick home is a masterpiece of elegance and comfort. Spanning over 6600 sq ft on 1.4 acres, it harmoniously blends sophistication with the warmth of home. Indulge in the spaciousness of 4 ensuite bedrooms, including 2 lavish primary suites. With flex areas perfect for workouts, creative pursuits, or play, there's room for every whim. Entertaining is a breeze with multiple fireplaces, screened porch, and a zen waterfall garden setting the stage for memorable gatherings.Your car collection will find a home in the 5-car garage, complete with space for a golf cart. Need to work from home? Enjoy the convenience of 2 office areas. Every detail exudes luxury and thoughtful design. Nestled in the gated community of Pinewild, you're just a short golf cart ride away from the charming historic Village of Pinehurst. Pinewild Country Club beckons with 3 golf courses, swimming, pickleball, and more - This home comes with a Transferable membership!! Don't miss out on this rare opportunity to experience the epitome of refined living. Schedule your showing today and prepare to fall in love!
Last Agent to Sell the Property
Katherine Horvath
Realty Partners, LLC License #285932 Listed on: 04/25/2024
We collect this data history from publicly available records. To have your information removed, we recommend requesting removal directly through your county’s website.
Matthew Barrett
COLDWELL BANKER ADVANTAGE - FAYETTEVILLE
(844) 719-5795
231 Total Sales
3 in Pinehurst
$825,000 Price Range
Allen Wyde
Pinnacle Realty
(844) 969-2798
105 Total Sales
2 in Pinehurst
$325K - $421K Price Range
Kristine Fredericks
Premier Real Estate of the Sandhills LLC
(910) 725-5534
29 Total Sales
4 in Pinehurst
$280K - $494K Price Range
RHONDA EDWARDS
EXP REALTY LLC
(910) 725-5875
10 Total Sales
2 in Pinehurst
$455,000 Price Range
Marti Hampton
EXP Realty
(984) 238-9358
1,262 Total Sales
2 in Pinehurst
$392,500 Price Range
Tim Venjohn
RHODES AND COMPANY
(910) 725-4628
142 Total Sales
29 in Pinehurst
$65K - $1.5M Price Range
We collect this data history from publicly available records. To have your information removed, we recommend requesting removal directly through your county’s website.
| Date | Buyer | Sale Price | Title Company |
|---|---|---|---|
| $1,400,500 | None Listed On Document | ||
| $749,000 | None Available | ||
| $550,000 | Attorney |
We collect this data history from publicly available records. To have your information removed, we recommend requesting removal directly through your county’s website.
| Date | Status | Borrower | Loan Amount |
|---|---|---|---|
| Previous Owner | $548,250 | ||
| Previous Owner | $400,000 | ||
| Previous Owner | $235,250 |
We collect this data history from publicly available records. To have your information removed, we recommend requesting removal directly through your county’s website.
| Date | Event | Price | List to Sale | Price per Sq Ft |
|---|---|---|---|---|
| 05/24/2024 05/24/24 | Sold | $1,400,012 | 0.0% | $211 / Sq Ft |
| 04/27/2024 04/27/24 | Pending | -- | -- | -- |
| 04/25/2024 04/25/24 | For Sale | $1,400,012 | -- | $211 / Sq Ft |
We collect this data history from publicly available records. To have your information removed, we recommend requesting removal directly through your county’s website.
| Year | Tax Paid | Tax Assessment Tax Assessment Total Assessment is a certain percentage of the fair market value that is determined by local assessors to be the total taxable value of land and additions on the property. | Land | Improvement |
|---|---|---|---|---|
| 2026 | $7,232 | $1,308,890 | $152,000 | $1,156,890 |
| 2025 | $7,297 | $1,308,890 | $152,000 | $1,156,890 |
| 2024 | $7,493 | $1,308,890 | $152,000 | $1,156,890 |
| 2023 | $7,821 | $1,308,890 | $152,000 | $1,156,890 |
| 2022 | $7,655 | $916,760 | $76,000 | $840,760 |
| 2021 | $7,930 | $916,760 | $76,000 | $840,760 |
| 2020 | $7,849 | $916,760 | $76,000 | $840,760 |
| 2019 | $7,849 | $916,760 | $76,000 | $840,760 |
| 2018 | $6,914 | $683,120 | $76,000 | $607,120 |
| 2017 | $5,329 | $683,120 | $76,000 | $607,120 |
| 2015 | $5,294 | $683,120 | $76,000 | $607,120 |
| 2014 | $6,194 | $809,620 | $76,570 | $733,050 |
| 2013 | -- | $809,620 | $76,570 | $733,050 |
K
Seller's Agent in 2024
Katherine Horvath
Realty Partners, LLC
E
Buyer's Agent in 2024
Elizabeth Webster
Pines Sotheby's International Realty
(919) 491-4417
27 Total Sales
Source: Hive MLS
MLS Number: 100439072
APN: 8542-11-57-7267
Disclaimer: Certain information contained herein is derived from information provided by parties other than Homes.com. All information provided is deemed reliable, but is not guaranteed to be accurate and should be independently verified.
The data relating to real estate on this web site comes in part from the Internet Data Exchange program of Hive MLS LLC. All information is deemed reliable but not guaranteed and should be independently verified. All properties are subject to prior sale, change, or withdrawal. Neither listing broker(s) nor Homesnap, Inc. shall be responsible for any typographical errors, misinformation, or misprints, and shall be held totally harmless from any damages arising from reliance upon these data. ©2026 Hive MLS LLC
Ask me questions while you tour the home.