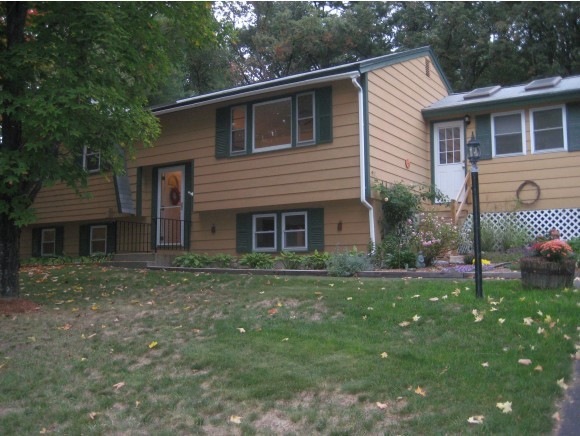
NOT LISTED FOR SALE

11 Peter Rd Merrimack, NH 03054

Estimated Value: $488,000 - $532,000

3 Beds
1.5 Baths
1,002 Sq Ft
$518/Sq Ft Est. Value

Sale Details

Date Sold: October 29, 2014

Last sale price $228,000 $228 Per Sq Ft

Est. 130% increase in value since last sale

Current estimated payment $3,484 / mo

4 Days on Market

Highlights

  • Deck
  • Wood Flooring
  • Skylights
  • Wood Burning Stove
  • Combination Kitchen and Living
  • Air Conditioning

About This Home

As of October 2014

This is a wonderful three bedroom split level home with a lot of room for the whole family. Finished lower level has a large family room with a wood stove for those chilly New Hampshire nights. The backyard is very big and has a small greenhouse, large shed with electricity and is fenced in for privacy and excellent area for your pets. The home features updated appliances, hardwood floors and a new central air system. Come see the home!

Last Agent to Sell the Property

George Pervanas

Coldwell Banker Realty Bedford NH Brokerage Phone: 603-620-2249 License #057876 Listed on: 10/01/2014

Coldwell Banker Realty Bedford NH

Last Buyer's Agent

Judy Gagne

Keller Williams Realty-Metropolitan License #065766

Keller Williams Realty-Metropolitan

Home Details

Home Type

  • Single Family

Est. Annual Taxes

  • $5,129

Year Built

  • Built in 1973

Lot Details

  • 20,037 Sq Ft Lot
  • Property is Fully Fenced
  • Landscaped
  • Lot Sloped Up

Parking

  • Paved Parking

Home Design

  • Split Level Home
  • Concrete Foundation
  • Wood Frame Construction
  • Shingle Roof
  • Masonite

Interior Spaces

  • 1-Story Property
  • Ceiling Fan
  • Skylights
  • Wood Burning Stove
  • Wood Burning Fireplace
  • Blinds
  • Combination Kitchen and Living

Kitchen

  • Electric Cooktop
  • Stove
  • Range Hood
  • Dishwasher
  • Kitchen Island
  • Disposal

Flooring

  • Wood
  • Carpet
  • Laminate
  • Ceramic Tile

Bedrooms and Bathrooms

  • 3 Bedrooms

Laundry

  • Dryer
  • Washer

Partially Finished Basement

  • Connecting Stairway
  • Interior Basement Entry
  • Basement Storage
  • Natural lighting in basement

Outdoor Features

  • Deck
  • Shed

Utilities

  • Air Conditioning
  • Heating System Uses Gas
  • Heating System Uses Wood
  • 200+ Amp Service
  • Electric Water Heater
  • Internet Available
  • Cable TV Available

Home Details

Home Type

Single Family

Est. Annual Taxes

$5,129

Year Built

Built in 1973

Lot Details

0.46 Acres

Listing Details

  • Status Detail: Closed
  • Directions: Camp Sargent Rd to Naticook Rd then a right onto Peter Rd.
  • Assessment Amount: 211400
  • Assessment Year: 2012
  • Construction: Existing
  • Total Stories: 1
  • Price Per Sq Ft: 158.55
  • Property Class: Residential
  • Property Type: Single Family
  • Year Built: 1973
  • List Agent: 14725
  • Display On Internet: Internet - Cable
  • Architectural Style: Split Level
  • ResoLotFeatures: Landscaped
  • Special Features: None
  • Property Sub Type: Detached
  • Stories: 1

Interior Features

  • Appliances: Cooktop - Electric, Dishwasher, Disposal, Dryer, Range Hood, Range - Electric, Refrigerator, Washer, Water Heater - Electric
  • Equipment: Air Conditioner
  • Features Interior: Blinds, Ceiling Fan, Fireplace - Wood, Fireplaces - 1, Kitchen Island, Kitchen/Living, Laundry Hook-ups, Skylight
  • Total Bedrooms: 3
  • Flooring: Carpet, Ceramic Tile, Hardwood, Laminate, Tile
  • Total Bathrooms: 2
  • Half Bathrooms: 1
  • Full Bathrooms: 1
  • Basement: Yes
  • Basement Access Type: Interior
  • Basement Description: Bulkhead, Daylight, Partially Finished, Stairs - Interior, Storage Space
  • Room 1: Kitchen, 16 x 9, On Level: 1
  • Room 2: Dining Room
  • Room 3: Living Room, 13.5 x 15, On Level: 1
  • Room 4: Family Room, 19 x 19, On Level: Basement
  • Room 5: 1, 10 x 9
  • Room 6: Sunroom
  • Room 7: Primary Bedroom, 14 x 12, On Level: Basement
  • Room 8: Bedroom, 15.5 x 9.5, On Level: 1
  • Room 9: Bedroom, 13.5 x 10.5, On Level: 1
  • Room 13: Other, 12 x 12, On Level: 1
  • Room 16: Bath - Full, On Level: 1
  • Room 17: Bath - 1/2, On Level: Basement
  • Sq Ft - Apx Finished AG: 1002
  • Sq Ft - Apx Finished BG: 436
  • Sq Ft - Apx Total BG: 869
  • Sq Ft - Apx Total Finished: 1438
  • Sq Ft - Apx Unfinished BG: 433

Exterior Features

  • Driveway: Paved
  • Foundation: Concrete
  • Road Frontage: Yes
  • Roads: Paved, Public
  • Roof: Shingle - Asphalt
  • Features Exterior: Deck, Fence - Full, Shed
  • Construction Type: Wood Frame, Masonite Exterior

Utilities

  • Electric: 200 Amp, Circuit Breaker(s)
  • Sewer: Public
  • Heating Fuel: Gas - LP/Bottle, Wood
  • Heating: Hot Air, Stove, Stove - Wood
  • Cooling: Central AC
  • Utilities: Cable
  • Water Source: Public

Lot Info

  • Lot Sq Ft: 20037
  • Lot Acres: 0.46
  • Surveyed: Unknown
  • Zoning: Residential
  • Deed Book: 6023
  • Deed Page: 1307
  • Deed Recorded Type: Warranty

Tax Info

  • Tax Gross Amount: 5129
  • Tax Year: 2014

Ownership History

We collect this data history from publicly available records. To have your information removed, we recommend requesting removal directly through your county’s website.

Date Name Owned For Owner Type

Purchase Details

Listed on
Oct 1, 2014
Closed on
Oct 31, 2014
Sold by
Bought by
Seller's Agent
George Pervanas
Coldwell Banker Realty Bedford NH
Buyer's Agent
Judy Gagne
Keller Williams Realty-Metropolitan
List Price
$220,900
Sold Price
$228,000
Premium/Discount to List
$7,100
3.21%
Current Estimated Value
$525,294

Home Financials for this Owner

Home Financials are based on the most recent Mortgage that was taken out on this home.
Estimated Appreciation
$297,294
Avg. Annual Appreciation
7.28%

Purchase Details

Closed on
Nov 18, 1998
Sold by
Bought by
Source: Public Records
Create a Home Valuation Report for This Property
The Home Valuation Report is an in-depth analysis detailing your home's value as well as a comparison with similar homes in the area

Home Values in the Area

Source: Public Records

Average Home Value in this Area


Source: Public Records

Purchase History

We collect this data history from publicly available records. To have your information removed, we recommend requesting removal directly through your county’s website.

Date Buyer Sale Price Title Company
$228,000 --
$84,000 --
Source: Public Records

Mortgage History

We collect this data history from publicly available records. To have your information removed, we recommend requesting removal directly through your county’s website.

Date Status Borrower Loan Amount
Closed $300,000
Closed $210,000
Closed $150,000
Closed $102,000
Closed $97,000
Source: Public Records

Property History

We collect this data history from publicly available records. To have your information removed, we recommend requesting removal directly through your county’s website.

Date Event Price List to Sale Price per Sq Ft
10/29/2014 10/29/14 Sold $228,000 +3.2% $228 / Sq Ft
10/05/2014 10/05/14 Pending -- -- --
10/01/2014 10/01/14 For Sale $220,900 -- $220 / Sq Ft
Source: PrimeMLS

Tax History

We collect this data history from publicly available records. To have your information removed, we recommend requesting removal directly through your county’s website.

Year Tax Paid Tax Assessment Tax Assessment Total Assessment is a certain percentage of the fair market value that is determined by local assessors to be the total taxable value of land and additions on the property. Land Improvement
2025 $7,765 $351,200 $187,900 $163,300
2024 $7,266 $351,200 $187,900 $163,300
2023 $6,831 $351,200 $187,900 $163,300
2022 $6,048 $348,000 $187,900 $160,100
2021 $5,975 $348,000 $187,900 $160,100
2020 $5,748 $238,900 $125,300 $113,600
2019 $5,765 $238,900 $125,300 $113,600
2018 $5,762 $238,900 $125,300 $113,600
2017 $5,583 $238,900 $125,300 $113,600
2016 $5,445 $238,900 $125,300 $113,600
2015 $5,226 $211,400 $113,900 $97,500
2014 $5,093 $211,400 $113,900 $97,500
2013 $5,055 $211,400 $113,900 $97,500
Source: Public Records

Agents Affiliated with this Home

  • Section Image
  • Section Image
See All Agents

Map

Source: PrimeMLS

MLS Number: 4386616

PrimeMLS

APN: MRMK-000002B-000144

Your Personal Tour Guide

Ask me questions while you tour the home.