
Eugene Clements
Clements Realty Group
(351) 666-8361
46 Total Sales
1 in Merrimac
$580,000 Price
Estimated Value: $719,672 - $840,000
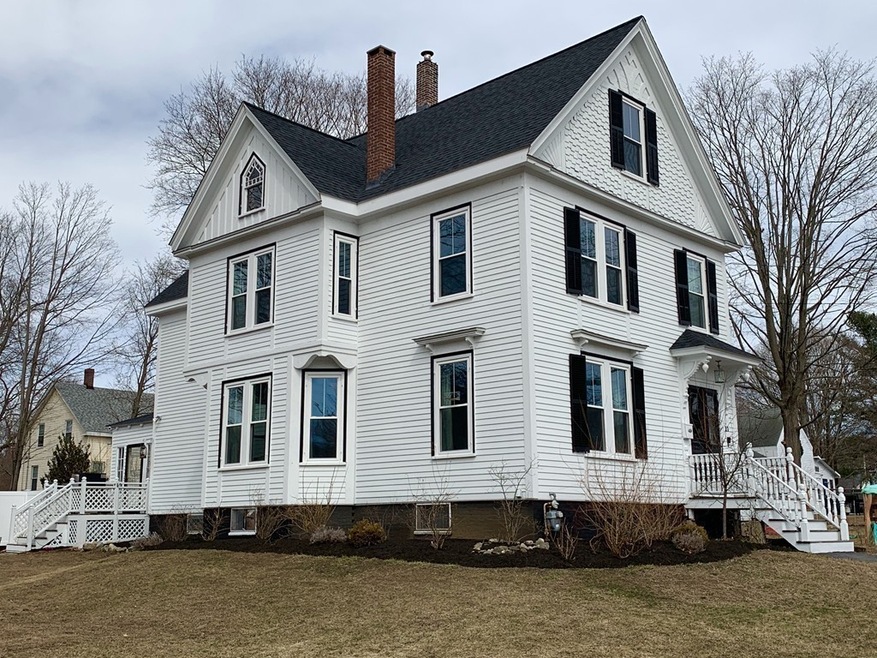
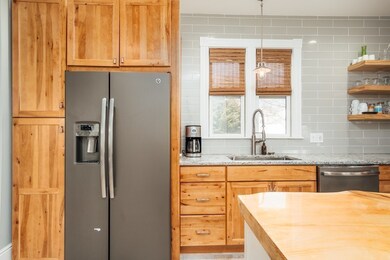
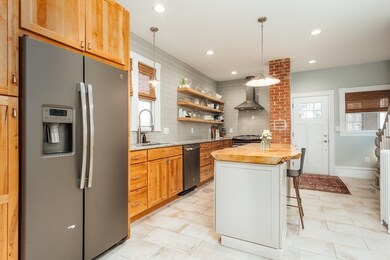
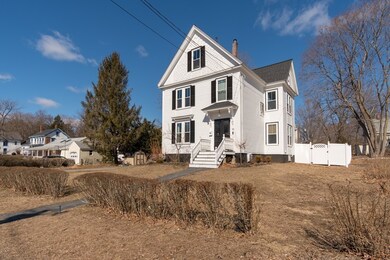
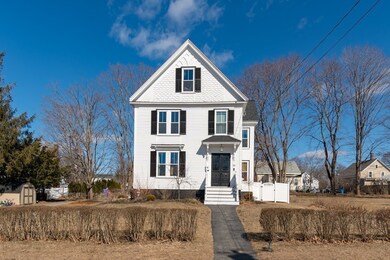
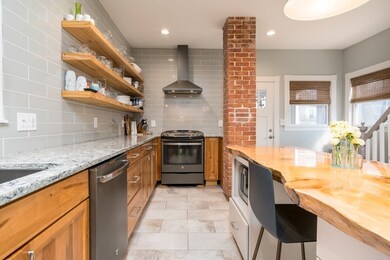
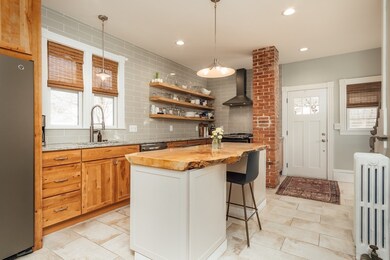
This renovated 1840's Victorian in the charming village section of Merrimac blends architecture and details of yesteryear with the modern look and conveniences of today. Enjoy coming home through the large covered back porch into a modern open floor plan not commonly found in houses from this era. The first floor of this home is an entertainers dream, boasting a new designer kitchen, new half bath, DR, FAM room, front LR with wood burning fireplace and large sunny entry with custom marble inlay. Original wood floors throughout. Two staircases lead to 2nd floor w/4 large sundrenched bedrooms and a full BA w/double vanity. The walk up attic offers AMAZING space and opportunity to add a master suite, family room, or additional bedrooms. The XL yard has 1 side fenced in for privacy, the other is wide open for gardening, play, and still has plenty of space to add a garage. New roof, exterior paint, oversized windows and new gas furnace all recently added.
Eugene Clements
Clements Realty Group
(351) 666-8361
46 Total Sales
1 in Merrimac
$580,000 Price
Wendy Willis
Keller Williams Realty Evolution
(978) 997-7748
113 Total Sales
13 in Merrimac
$470K - $1.1M Price Range
The North Shore Realty Group
eXp Realty LLC
(978) 848-1517
91 Total Sales
6 in Merrimac
$560K - $1.4M Price Range
Marie Presti
Barrett Sotheby's International Realty
(857) 336-1481
103 Total Sales
1 in Merrimac
$580,000 Price
Michael Page
LAER Realty Partners
(351) 208-1250
103 Total Sales
15 in Merrimac
$600K - $699K Price Range
Jim Serino
Coldwell Banker Realty
(833) 657-4492
54 Total Sales
1 in Merrimac
$362,000 Price
We collect this data history from publicly available records. To have your information removed, we recommend requesting removal directly through your county’s website.
| Date | Event | Price | List to Sale | Price per Sq Ft |
|---|---|---|---|---|
| 05/22/2019 05/22/19 | Sold | $499,900 | 0.0% | $196 / Sq Ft |
| 04/07/2019 04/07/19 | Pending | -- | -- | -- |
| 04/02/2019 04/02/19 | Price Changed | $499,900 | -4.8% | $196 / Sq Ft |
| 03/20/2019 03/20/19 | For Sale | $525,000 | -- | $206 / Sq Ft |
We collect this data history from publicly available records. To have your information removed, we recommend requesting removal directly through your county’s website.
| Year | Tax Paid | Tax Assessment Tax Assessment Total Assessment is a certain percentage of the fair market value that is determined by local assessors to be the total taxable value of land and additions on the property. | Land | Improvement |
|---|---|---|---|---|
| 2025 | $7,958 | $600,600 | $291,200 | $309,400 |
| 2024 | $7,742 | $573,500 | $275,100 | $298,400 |
| 2023 | $7,231 | $489,600 | $233,000 | $256,600 |
| 2022 | $7,124 | $436,000 | $187,700 | $248,300 |
| 2021 | $6,631 | $406,800 | $171,500 | $235,300 |
| 2020 | $5,799 | $389,700 | $171,500 | $218,200 |
| 2019 | $5,575 | $352,600 | $148,900 | $203,700 |
| 2018 | $5,466 | $346,800 | $139,100 | $207,700 |
| 2017 | $5,297 | $324,200 | $116,500 | $207,700 |
| 2016 | $5,077 | $314,200 | $116,500 | $197,700 |
| 2015 | $4,877 | $300,100 | $116,500 | $183,600 |
| 2014 | $4,703 | $296,000 | $116,500 | $179,500 |
PB
Seller's Agent in 2019
Philip Bowler
Realty One Group Nest
(508) 982-1292
25 Total Sales
Buyer's Agent in 2019
Karen Landry
RE/MAX
(818) 879-2266
224 Total Sales
Source: MLS Property Information Network (MLS PIN)
MLS Number: 72467670
APN: MERR-000005-000002-000006
Disclaimer: Certain information contained herein is derived from information provided by parties other than Homes.com. All information provided is deemed reliable, but is not guaranteed to be accurate and should be independently verified.
The property listing data and information, or the Images, set forth herein were provided to MLS Property Information Network, Inc. from third party sources, including sellers, lessors and public records, and were compiled by MLS Property Information Network, Inc. The property listing data and information, and the Images, are for the personal, non-commercial use of consumers having a good faith interest in purchasing or leasing listed properties of the type displayed to them and may not be used for any purpose other than to identify prospective properties which such consumers may have a good faith interest in purchasing or leasing. MLS Property Information Network, Inc. and its subscribers disclaim any and all representations and warranties as to the accuracy of the property listing data and information, or as to the accuracy of any of the Images, set forth herein.
Ask me questions while you tour the home.