
Seller's Agent in 2026
Jason Hill
Allied Realty
(207) 491-5306
93 Total Sales

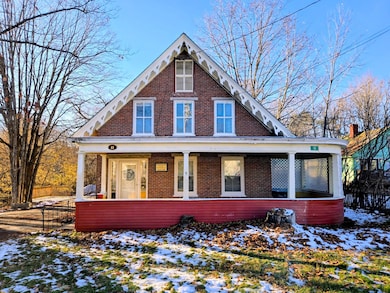
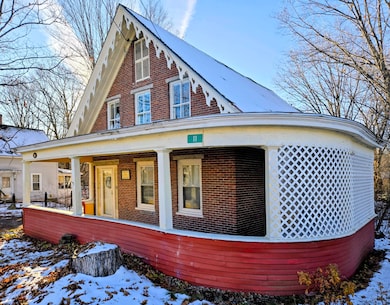
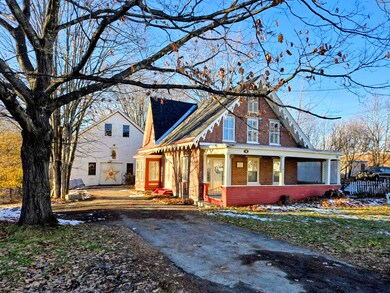
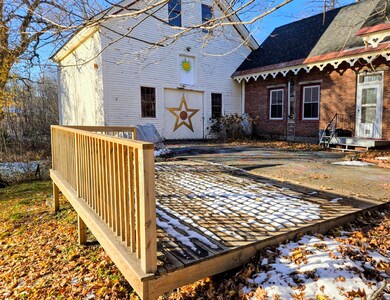
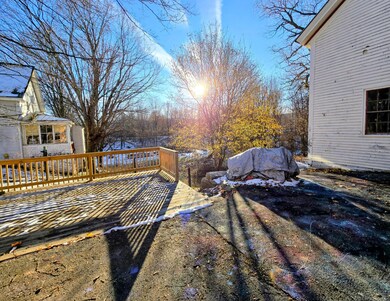
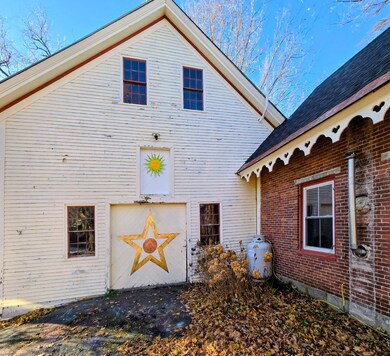
Welcome to The Crosby House! Birthplace of Maine's infamous Cornilia 'Fly Rod' Crosby. This village location offers endless amenities within walking distance from your front door. Enjoy the convenience of small-town life in Phillips, Maine where you will find a library, post office, stores and more - plus public access to the beautiful Sandy River right down the street! This spacious home offers options as a single family dwelling, or split the first and second levels into 2 units. The barn and garage have plenty of space for storage, a workshop, studio and more - just bring your imagination! With a covered wraparound deck, backyard and an additional porch off the driveway, enjoy the outdoors from your own little paradise. Surrounded by endless outdoor recreation like snowmobiling, ATVing, hiking, fishing, hunting, boating, and so much more more - and an easy drive to Sugarloaf and Saddleback resorts for hitting the slopes! Schedule a visit to this beautiful village property, and immerse yourself in the home's history. This rare opportunity to own a piece of Maine's heritage won't last long!
We collect this data history from publicly available records. To have your information removed, we recommend requesting removal directly through your county’s website.
| Date | Event | Price | List to Sale | Price per Sq Ft | Prior Sale |
|---|---|---|---|---|---|
| 01/16/2026 01/16/26 | Sold | $208,000 | -5.0% | $112 / Sq Ft | |
| 12/02/2025 12/02/25 | For Sale | $219,000 | +265.0% | $118 / Sq Ft | |
| 07/12/2016 07/12/16 | Sold | $60,000 | -52.0% | $32 / Sq Ft | View Prior Sale |
| 04/21/2016 04/21/16 | Pending | -- | -- | -- | |
| 07/23/2012 07/23/12 | For Sale | $124,900 | -- | $68 / Sq Ft |
We collect this data history from publicly available records. To have your information removed, we recommend requesting removal directly through your county’s website.
| Year | Tax Paid | Tax Assessment Tax Assessment Total Assessment is a certain percentage of the fair market value that is determined by local assessors to be the total taxable value of land and additions on the property. | Land | Improvement |
|---|---|---|---|---|
| 2024 | $2,477 | $111,055 | $14,875 | $96,180 |
| 2023 | $2,132 | $111,055 | $14,875 | $96,180 |
| 2022 | $2,143 | $111,055 | $14,875 | $96,180 |
| 2021 | $2,277 | $111,055 | $14,875 | $96,180 |
| 2020 | $2,433 | $111,080 | $14,900 | $96,180 |
| 2019 | $2,477 | $111,080 | $14,900 | $96,180 |
| 2018 | $2,544 | $111,080 | $14,900 | $96,180 |
| 2016 | $2,377 | $111,055 | $14,875 | $96,180 |
| 2015 | $2,399 | $111,055 | $14,875 | $96,180 |
| 2013 | $2,310 | $111,055 | $14,875 | $96,180 |
Seller's Agent in 2026
Jason Hill
Allied Realty
(207) 491-5306
93 Total Sales
Seller Co-Listing Agent in 2026
Anna Moog
Allied Realty
(207) 200-1186
115 Total Sales
Buyer's Agent in 2026
Gena Lamontagne
Signature Homes Real Estate Group, LLC
(207) 749-0433
272 Total Sales
JB
Seller's Agent in 2016
Juanita Bean Smith
Coldwell Banker Sandy River Realty
(207) 592-2200
46 Total Sales
Source: Maine Listings
MLS Number: 1644618
Disclaimer: Certain information contained herein is derived from information provided by parties other than Homes.com. All information provided is deemed reliable, but is not guaranteed to be accurate and should be independently verified.
Listing data is derived in whole or in part from Maine Real Estate Information System, Inc. (d/b/a Maine Listings) and is for consumers' personal, noncommercial use only. Dimensions are approximate and not guaranteed. All data should be independently verified.
© 2026 Maine Real Estate Information System, Inc. All Rights Reserved. Equal Housing Opportunity.
Homes.com, LLC, 17600 Laguna Canyon Rd Irvine, CA 92618 (888)-952-6393

Ask me questions while you tour the home.