NOT LISTED FOR SALE

11 Ponds Edge Way Dover, DE 19904

Cheswold Area

Estimated Value: $496,000 - $561,109

3 Beds
2.5 Baths
2,671 Sq Ft
$195/Sq Ft Est. Value

Sale Details

Date Sold: July 18, 2025

Last sale price $500,000 $187 Per Sq Ft

Est. 4% increase in value since last sale

Current estimated payment $3,330 / mo

10 Days on Market

Highlights

  • Water Access
  • Active Adult
  • Pond View
  • Fitness Center
  • Gourmet Kitchen
  • Heated Floors

About This Home

As of July 2025

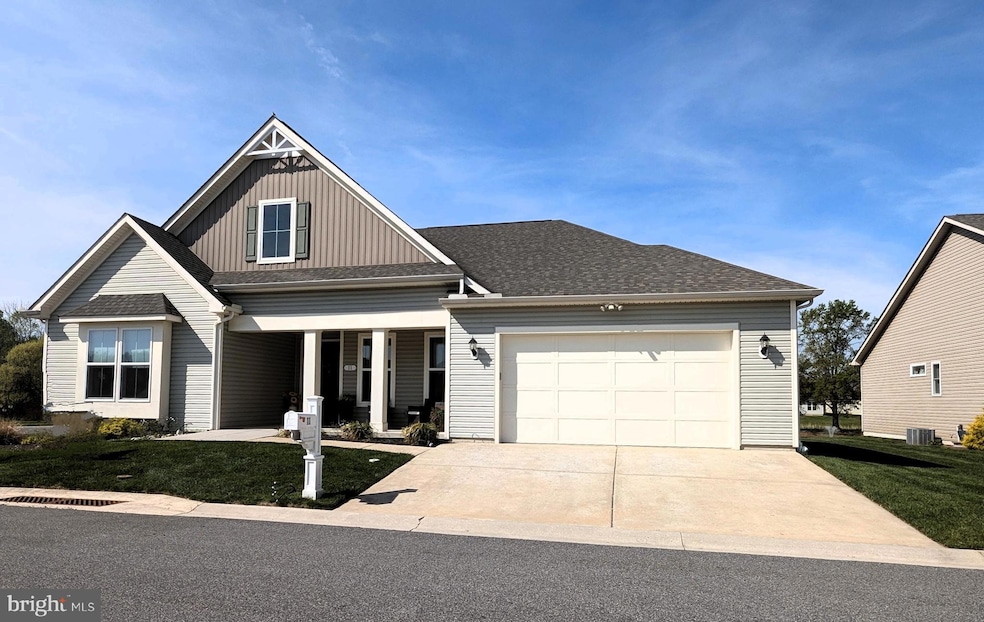
What an amazing home! The upgrades, the location, the energy efficiency of the owned solar panels and the overall condition of this nearly new home all equals The Best Buy for your Dollar! A few upgrades include: Garage Extended 3' deep and 2' wider, Left side home extended 2' adding more space & comfort to Great Room, Bedrooms 2 & 3 and Main bathroom; Gourmet Kitchen w/copper country sink, Wall Oven, Microwave, soft close drawers, Beverage Station w/ refrigerated wine, beverage storage, Primary Bedroom, tray ceilings, Primary Bath Suite with HEATED Floors, HUGE Walk in Shower (mobile friendly), grab bars, mobile friendly doorways to all rooms, Tankless Water Heater, Water Softener, Oversized Drop Zone with upgraded storage, Rear Covered Patio ready to be enclosed. and much more. Community of Nobles Pond is one of the most desireable Active Adult Lifestyle Communities with full time program director, saltwater outdoor pool, tennis/pickle ball courts, bocci courts, Community Garden, multiple game rooms, activities like yoga, pot luck, zumba, car enthusiast clubs, Veteran Club, Craft Center, Library, Fitness Room with state of the art equipment, and the list goes on. Snow Removal including driveways, walk areas included in HOA, lawn maintenance and more. HOA fees are very affordable.

Last Agent to Sell the Property

Carol Daniels

(302) 402-3046 de.broker@samsonproperties.net Samson Properties of DE, LLC License #R1-0003400 Listed on: 05/09/2025

Samson Properties of DE, LLC

Last Buyer's Agent

Michael Lenoir

(302) 677-0020 centraldelawarebroker@gmail.com Keller Williams Realty Central-Delaware License #RS-0023382

Keller Williams Realty Central-Delaware
Create a Home Valuation Report for This Property
The Home Valuation Report is an in-depth analysis detailing your home's value as well as a comparison with similar homes in the area

Home Details

Home Type

  • Single Family

Est. Annual Taxes

  • $3,031

Year Built

  • Built in 2018

Lot Details

  • 8,886 Sq Ft Lot
  • Lot Dimensions are 83.76 x 98.62
  • Open Space
  • Landscaped
  • No Through Street
  • Corner Lot
  • Sprinkler System
  • Back, Front, and Side Yard
  • Property is in excellent condition
  • Property is zoned AR

HOA Fees

  • $175 Monthly HOA Fees

Parking

  • 2 Car Direct Access Garage
  • 2 Driveway Spaces
  • Front Facing Garage
  • Garage Door Opener
  • Off-Street Parking

Home Design

  • Contemporary Architecture
  • Architectural Shingle Roof
  • Vinyl Siding
  • Stick Built Home

Interior Spaces

  • 2,671 Sq Ft Home
  • Property has 1 Level
  • Open Floorplan
  • Cathedral Ceiling
  • Ceiling Fan
  • Insulated Windows
  • Window Treatments
  • Sliding Windows
  • Window Screens
  • ENERGY STAR Qualified Doors
  • Insulated Doors
  • Mud Room
  • Great Room
  • Home Office
  • Pond Views
  • Crawl Space

Kitchen

  • Gourmet Kitchen
  • Built-In Self-Cleaning Oven
  • Range Hood
  • Built-In Microwave
  • Extra Refrigerator or Freezer
  • Dishwasher
  • Kitchen Island
  • Wine Rack
  • Disposal

Flooring

  • Engineered Wood
  • Carpet
  • Heated Floors
  • Ceramic Tile

Bedrooms and Bathrooms

  • 3 Main Level Bedrooms
  • En-Suite Bathroom
  • Walk-In Closet
  • Solar Tube

Laundry

  • Laundry Room
  • Laundry on main level
  • Dryer
  • Washer

Accessible Home Design

  • Roll-in Shower
  • Grab Bars
  • Doors swing in
  • Doors with lever handles
  • Doors are 32 inches wide or more
  • No Interior Steps
  • Level Entry For Accessibility

Outdoor Features

  • Water Access
  • Property is near a pond
  • Pond
  • Patio
  • Exterior Lighting
  • Rain Gutters
  • Porch

Schools

  • Dover High School

Utilities

  • 90% Forced Air Heating and Cooling System
  • Vented Exhaust Fan
  • Community Propane
  • Tankless Water Heater
  • Water Conditioner is Owned
  • Phone Available
  • Cable TV Available

Listing and Financial Details

  • Tax Lot 0600-000
  • Assessor Parcel Number KH-03-05602-04-0600-000

Community Details

Overview

  • Active Adult
  • Association fees include common area maintenance, lawn maintenance, lawn care front, lawn care rear, lawn care side, pool(s), snow removal
  • Active Adult | Residents must be 55 or older
  • Isd Managment HOA
  • Built by Regal
  • Nobles Pond Subdivision

Amenities

  • Common Area
  • Clubhouse
  • Game Room
  • Billiard Room
  • Community Center
  • Meeting Room
  • Party Room
  • Community Library

Recreation

  • Tennis Courts
  • Fitness Center
  • Saltwater Community Pool
  • Jogging Path

Home Details

Home Type

Single Family

Est. Annual Taxes

$3,031

Year Built

Built in 2018

Lot Details

8,886 Sq Ft Lot

HOA Fees

$175 per month

Parking

2

Listing Details

  • Property Type: Residential
  • Structure Type: Detached
  • Architectural Style: Contemporary
  • Accessibility Features: 32"+ Wide Doors, Doors - Lever Handle(s), Doors - Swing In, Grab Bars Mod, Level Entry - Main, No Stairs, Roll-In Shower
  • Ownership: Fee Simple
  • Inclusions: Range w/oven, Cook Top, Range Hood Exhause, Refrigerator w/icemaker, Extra Refrigerator in garage, Dishwasher, disposal, microwave, washer, dryer, window treatments, automatic shades, beverage/wine cooler, ceiling fans (3), Solar Equipment Owned in full
  • New Construction: No
  • Story List: Main
  • Expected On Market: 5/9/2025 12:00:00 AM
  • Year Built: 2018
  • Automatically Close On Close Date: No
  • Special Features: VirtualTour
  • Property Sub Type: Detached

Interior Features

  • Appliances: Built-In Microwave, Dishwasher, Disposal, Dryer, Exhaust Fan, Extra Refrigerator/Freezer, Microwave, Oven - Self Cleaning, Oven - Wall, Range Hood, Washer, Water Conditioner - Owned, Water Heater - Tankless
  • Flooring Type: Heated, Carpet, Engineered Wood, Ceramic Tile
  • Interior Amenities: Ceiling Fan(s), Entry Level Bedroom, Floor Plan - Open, Kitchen - Gourmet, Kitchen - Island, Pantry, Primary Bath(s), Solar Tube(s), Sprinkler System, Walk-In Closet(s), Window Treatments, Wine Storage
  • Window Features: Insulated, Screens, Sliding
  • Fireplace: No
  • Door Features: Energy Star Qualified Door(s), Insulated
  • Wall Ceiling Types: Cathedral Ceilings, Dry Wall, High
  • Foundation Details: Crawl Space
  • Levels Count: 1
  • Room List: Primary Bedroom, Bedroom 2, Bedroom 3, Kitchen, Great Room, Laundry, Mud Room, Office, Primary Bathroom
  • Basement: No
  • Laundry Type: Main Floor
  • Total Sq Ft: 2671
  • Living Area Sq Ft: 2671
  • Price Per Sq Ft: 190.60
  • Above Grade Finished Sq Ft: 2671
  • Above Grade Finished Area Units: Square Feet

Beds/Baths

  • Bedrooms: 3
  • Main Level Bedrooms: 3
  • Total Bathrooms: 3
  • Full Bathrooms: 2
  • Half Bathrooms: 1
  • Main Level Bathrooms: 3.00
  • Main Level Full Bathrooms: 2
  • Main Level Half Bathrooms: 1

Exterior Features

  • Other Structures: Above Grade, Below Grade
  • Construction Materials: Combination, Stick Built, Vinyl Siding
  • Exterior Features: Gutter System, Underground Lawn Sprinkler, Exterior Lighting, Street Lights
  • Roof: Architectural Shingle
  • View: Pond
  • Water Access: Yes
  • Water Body Type: Pond
  • Waterfront: No
  • Water Oriented: Yes
  • Pool: Yes - Community
  • Tidal Water: No
  • Water View: Yes

Garage/Parking

  • Garage Spaces: 2.00
  • Garage: Yes
  • Garage Features: Garage - Front Entry, Garage Door Opener, Inside Access
  • Attached Garage Spaces: 2
  • Total Garage And Parking Spaces: 4
  • Type Of Parking: Attached Garage, Off Street, Driveway
  • Number of Spaces in Driveway: 2

Utilities

  • Central Air Conditioning: Yes
  • Cooling Fuel: Electric
  • Cooling Type: Ceiling Fan(s), Central A/C
  • Previous Twelve Months Electric Expense: 300.00
  • Electric Service: Circuit Breakers
  • Heating Fuel: Propane - Metered
  • Heating Type: 90% Forced Air
  • Heating: Yes
  • Hot Water: Tankless
  • Sewer/Septic System: Public Sewer
  • Utilities: Cable Tv Available, Phone Available, Propane - Community
  • Water Source: Public

Condo/Co-op/Association

  • HOA Fees: 175.00
  • HOA Fee Frequency: Monthly
  • Condo Co-Op Association: No
  • HOA Condo Co-Op Amenities: Billiard Room, Club House, Common Grounds, Community Center, Exercise Room, Game Room, Jog/Walk Path, Library, Meeting Room, Party Room, Pool - Outdoor, Swimming Pool, Tennis Courts
  • HOA Condo Co-Op Fee Includes: Common Area Maintenance, Lawn Maintenance, Lawn Care Front, Lawn Care Rear, Lawn Care Side, Pool(s), Snow Removal
  • HOA Name: ISD MANAGMENT
  • HOA: Yes
  • Senior Community Age Requirement: 55
  • Senior Community: Yes
  • Community Pool Features: Saltwater

Schools

  • High School Source: 3rd Party
  • School District Source: 3rd Party
  • High School: DOVER

Lot Info

  • Lot Features: Adjoins - Open Space, Corner, Front Yard, Landscaping, No Thru Street, Pond, Rear Yard, Sideyard(s)
  • Lot Size Acres: 0.20
  • Lot Dimensions: 83.76 x 98.62
  • Lot Size Units: Square Feet
  • Lot Sq Ft: 8886.00
  • Outdoor Living Structures: Patio(s), Porch(es)
  • Property Condition: Excellent
  • Zoning: AR
  • In City Limits: Yes

Green Features

  • Green Remarks: Electric Rebate Progam, Smart Thermostat, Smart House Technology

Building Info

  • Builder Name: Regal

Rental Info

  • Pets: Cats Ok, Dogs Ok
  • Pets Allowed: Yes
  • Vacation Rental: No
  • Property Manager: No

Tax Info

  • School Tax: 2559.00
  • Tax Annual Amount: 3031.00
  • Assessor Parcel Number: KH-03-05602-04-0600-000
  • Tax Lot: 0600-000
  • County Tax Payment Frequency: Annually
  • Tax Year: 2024

MLS Schools

  • School District Name: CAPITAL

Ownership History

We collect this data history from publicly available records. To have your information removed, we recommend requesting removal directly through your county’s website.

Date Name Owned For Owner Type

Purchase Details

Listed on
May 9, 2025
Closed on
Jul 11, 2025
Sold by
Bought by
Seller's Agent
Carol Daniels
Samson Properties of DE, LLC
Buyer's Agent
Michael Lenoir
Keller Williams Realty Central-Delaware
List Price
$509,095
Sold Price
$500,000
Premium/Discount to List
-$9,095
-1.79%
Views
57
Current Estimated Value
$519,527

Home Financials for this Owner

Home Financials are based on the most recent Mortgage that was taken out on this home.
Estimated Appreciation
$19,527
Avg. Annual Appreciation
3.75%

Purchase Details

Closed on
Oct 16, 2018
Sold by
Bought by

Purchase Details

Closed on
Mar 26, 2018
Sold by
Bought by
Source: Public Records

Home Values in the Area

Source: Public Records

Average Home Value in this Area


Source: Public Records

Agents Specializing in Dover, DE

See All Agents

Purchase History

We collect this data history from publicly available records. To have your information removed, we recommend requesting removal directly through your county’s website.

Date Buyer Sale Price Title Company
$500,000 None Listed On Document
$465,080 None Available
-- None Available
Source: Public Records

Property History

We collect this data history from publicly available records. To have your information removed, we recommend requesting removal directly through your county’s website.

Date Event Price List to Sale Price per Sq Ft
07/18/2025 07/18/25 Sold $500,000 -1.8% $187 / Sq Ft
05/20/2025 05/20/25 Pending -- -- --
05/09/2025 05/09/25 For Sale $509,095 -- $191 / Sq Ft
Source: Bright MLS

Tax History

We collect this data history from publicly available records. To have your information removed, we recommend requesting removal directly through your county’s website.

Year Tax Paid Tax Assessment Tax Assessment Total Assessment is a certain percentage of the fair market value that is determined by local assessors to be the total taxable value of land and additions on the property. Land Improvement
2025 $3,593 $529,300 $95,000 $434,300
2024 $3,483 $529,300 $95,000 $434,300
2023 $2,284 $62,300 $3,600 $58,700
2022 $2,180 $62,300 $3,600 $58,700
2021 $2,125 $62,300 $3,600 $58,700
2020 $2,058 $62,300 $3,600 $58,700
2019 $1,956 $62,300 $3,600 $58,700
2018 $1,349 $400 $400 $0
2017 $96 $400 $0 $0
2016 $96 $400 $0 $0
Source: Public Records

Agents Affiliated with this Home

  • Section Image
  • Section Image
See All Agents

Map

Source: Bright MLS

MLS Number: DEKT2036964

Bright MLS

APN: 3-03-05602-04-0600-000

Your Personal Tour Guide

Ask me questions while you tour the home.