
Tony LaCasse
Responds Quickly
EXP Realty
(603) 932-7414
86 Total Sales
1 in Barrington
$315,000 Price
Estimated Value: $693,000 - $730,000
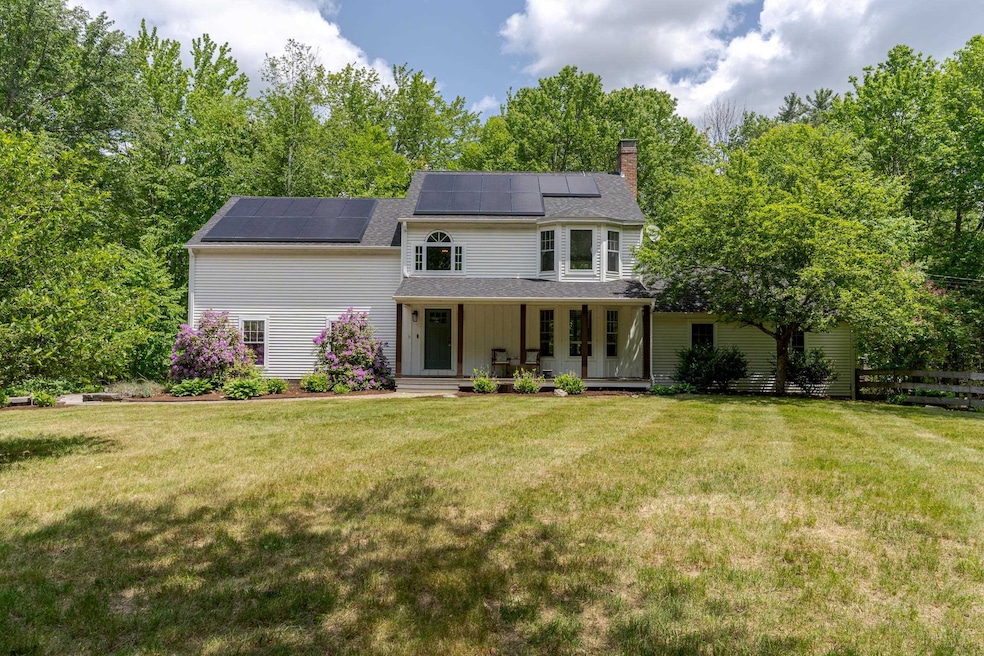
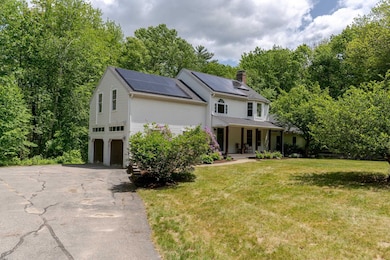
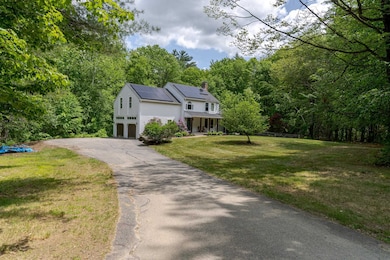
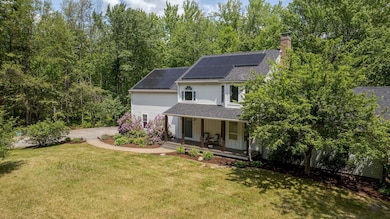
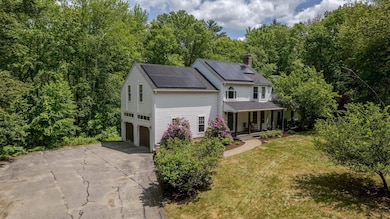
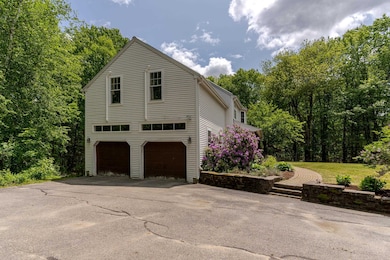
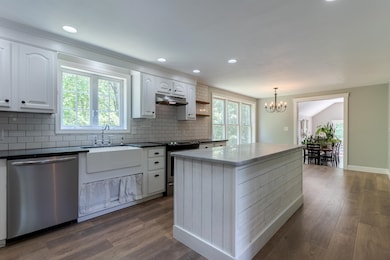
Welcome to your dream retreat! Nestled on a quiet road in Barrington, this beautifully recently upgraded 3-bedroom, 3-bath home offers the perfect blend of modern comfort and peaceful living. Step inside to discover a spacious, sun-filled layout with thoughtful upgrades throughout. Updated kitchen with quartzite and soapstone countertops which flows into the open concept living room with cathedral ceilings and a center fireplace. Upstairs there are two large bedrooms, a full bath and the primary bedroom, featuring a luxurious en-suite bath and two generous walk-in closets—ideal for relaxing after a long day. The lower level is complete with a finished room and sauna. Love sustainability? This home comes with fully owned solar panels and a battery system on a 3 year old roof and EV charging station. In 2024 alone, it produced an impressive 11,500 kWh, with the home using 7,121kWh, making it both eco-friendly and cost-effective! With the addition of four mini-splits, you will be heating and cooling your home for next to no cost! Enjoy the best of both worlds—peaceful seclusion with easy access to all that Barrington and the surrounding Seacoast have to offer. Delayed showings start at Saturdays open house, June 7th from 12:00-2:00. Offer deadline of Sunday, June 8th [noon] 12:00pm.
Last Agent to Sell the Property
New Space Real Estate, LLC License #070963 Listed on: 06/04/2025
We collect this data history from publicly available records. To have your information removed, we recommend requesting removal directly through your county’s website.
Tony LaCasse
EXP Realty
(603) 932-7414
86 Total Sales
1 in Barrington
$315,000 Price
Donnie Crowell
LAER Realty Partners/Chelmsford
(351) 208-2762
91 Total Sales
1 in Barrington
$387,000 Price
Krista Lombardi
New Space Real Estate, LLC
(207) 715-3846
216 Total Sales
20 in Barrington
$51K - $779K Price Range
Paula Igoe
Arthur Thomas Properties
(207) 501-2629
91 Total Sales
1 in Barrington
$340,000 Price
Kerry Raymond
Coldwell Banker Realty Center Harbor NH
(888) 302-6471
73 Total Sales
1 in Barrington
$305,000 Price
Kelli York
BHHS Verani Concord
(866) 787-6968
50 Total Sales
1 in Barrington
$425,000 Price
We collect this data history from publicly available records. To have your information removed, we recommend requesting removal directly through your county’s website.
| Date | Buyer | Sale Price | Title Company |
|---|---|---|---|
| $520,000 | None Available | ||
| Dempsey Michael J | $295,000 | -- |
We collect this data history from publicly available records. To have your information removed, we recommend requesting removal directly through your county’s website.
| Date | Status | Borrower | Loan Amount |
|---|---|---|---|
| Open | $468,000 | ||
| Previous Owner | Dempsey Michael J | $345,950 | |
| Closed | Dempsey Michael J | $50,000 | |
| Previous Owner | Dempsey Michael J | $289,656 | |
| Previous Owner | Neely David J | $36,000 | |
| Previous Owner | Neely David J | $230,000 |
We collect this data history from publicly available records. To have your information removed, we recommend requesting removal directly through your county’s website.
| Date | Event | Price | List to Sale | Price per Sq Ft | Prior Sale |
|---|---|---|---|---|---|
| 06/27/2025 06/27/25 | Sold | $715,000 | +2.2% | $310 / Sq Ft | |
| 06/08/2025 06/08/25 | Pending | -- | -- | -- | |
| 06/04/2025 06/04/25 | Price Changed | $699,900 | +0.1% | $303 / Sq Ft | |
| 06/04/2025 06/04/25 | For Sale | $699,000 | +34.4% | $303 / Sq Ft | |
| 07/30/2021 07/30/21 | Sold | $520,000 | +10.7% | $225 / Sq Ft | View Prior Sale |
| 06/13/2021 06/13/21 | Pending | -- | -- | -- | |
| 06/08/2021 06/08/21 | For Sale | $469,900 | +59.3% | $204 / Sq Ft | |
| 06/25/2015 06/25/15 | Sold | $295,000 | -1.6% | $123 / Sq Ft | View Prior Sale |
| 05/13/2015 05/13/15 | Pending | -- | -- | -- | |
| 04/27/2015 04/27/15 | For Sale | $299,900 | -- | $125 / Sq Ft |
We collect this data history from publicly available records. To have your information removed, we recommend requesting removal directly through your county’s website.
| Year | Tax Paid | Tax Assessment Tax Assessment Total Assessment is a certain percentage of the fair market value that is determined by local assessors to be the total taxable value of land and additions on the property. | Land | Improvement |
|---|---|---|---|---|
| 2025 | $11,433 | $584,500 | $98,200 | $486,300 |
| 2024 | $10,281 | $584,500 | $98,200 | $486,300 |
| 2023 | $9,755 | $584,500 | $98,200 | $486,300 |
| 2022 | $8,871 | $446,900 | $77,900 | $369,000 |
| 2021 | $8,715 | $446,900 | $77,900 | $369,000 |
| 2020 | $7,985 | $350,700 | $69,300 | $281,400 |
| 2019 | $7,950 | $350,700 | $69,300 | $281,400 |
| 2018 | $7,887 | $318,300 | $62,500 | $255,800 |
| 2017 | $7,665 | $318,300 | $62,500 | $255,800 |
| 2016 | $7,429 | $285,300 | $62,500 | $222,800 |
| 2015 | $7,195 | $285,300 | $62,500 | $222,800 |
| 2014 | $6,851 | $285,100 | $62,500 | $222,600 |
| 2013 | $6,610 | $294,300 | $77,400 | $216,900 |
Seller's Agent in 2025
Dylan Tooch
New Space Real Estate, LLC
(603) 682-5624
142 Total Sales
MR
Buyer's Agent in 2025
Michael Rennie
Keller Williams Realty Metro-Concord
47 Total Sales
Seller's Agent in 2021
Megan Higgins Croteau
KW Coastal and Lakes & Mountains Realty
(603) 969-0739
140 Total Sales
Seller's Agent in 2015
Patti Kappotis - Dix
Coldwell Banker Realty Portsmouth NH
(603) 608-9925
31 Total Sales
Source: PrimeMLS
MLS Number: 5044551
APN: BRRN-000232-000000-000023
Disclaimer: Certain information contained herein is derived from information provided by parties other than Homes.com. All information provided is deemed reliable, but is not guaranteed to be accurate and should be independently verified.
Copyright 2026 PrimeMLS, Inc. All rights reserved. This information is deemed reliable, but not guaranteed. The data relating to real estate displayed on this display comes in part from the IDX Program of PrimeMLS. The information being provided is for consumers’ personal, non-commercial use and may not be used for any purpose other than to identify prospective properties consumers may be interested in purchasing.
Ask me questions while you tour the home.