
The Realpro Group
REALPRO by The Water
(401) 240-4724
336 Total Sales
1 in Comstock Gardens
$400,000 Price
Estimated Value: $892,000 - $913,000
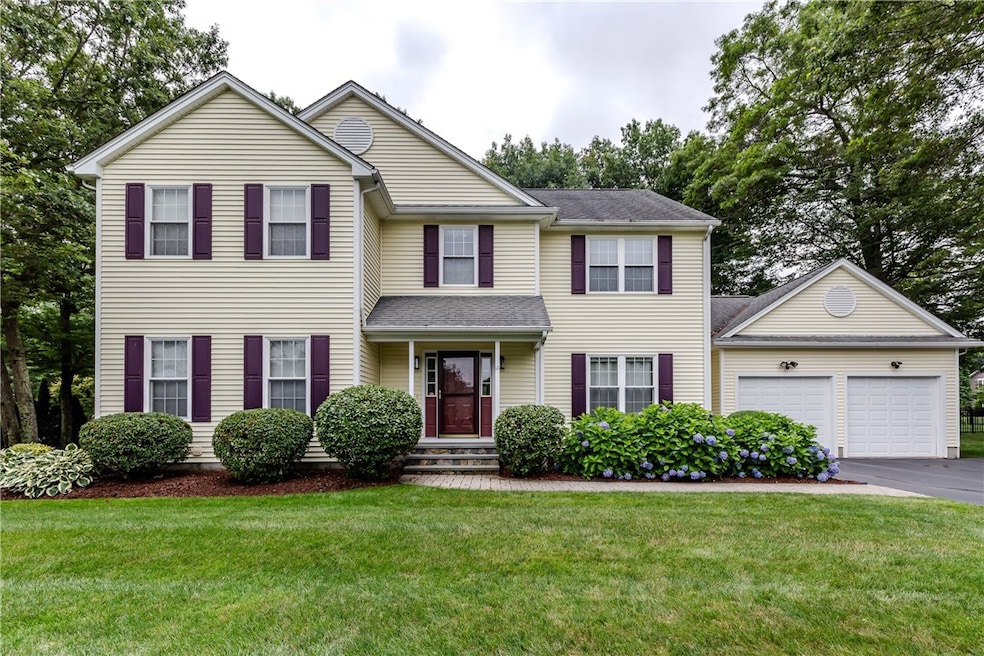
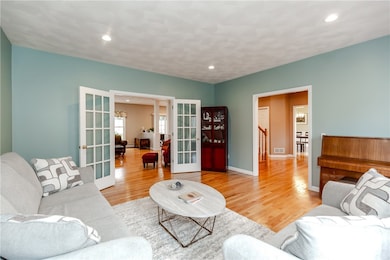
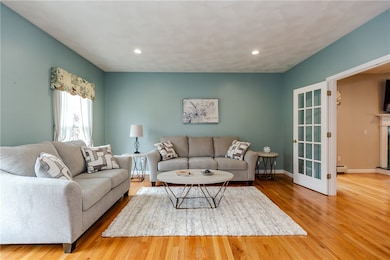
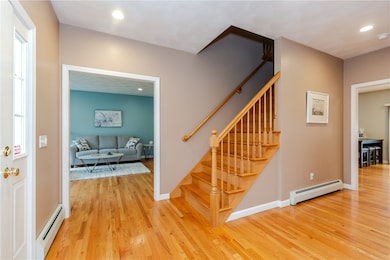
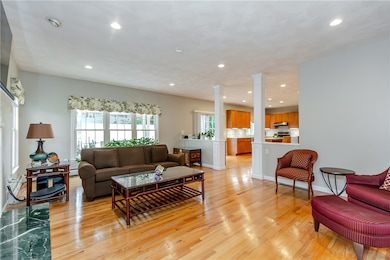
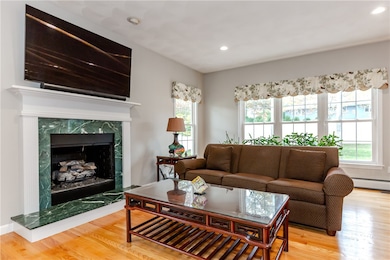
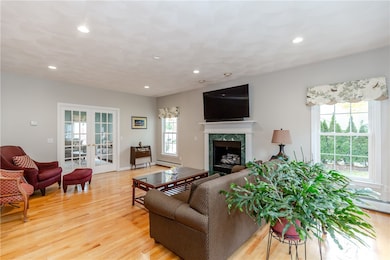
Welcome to this turn-key Colonial home, situated on a less-traveled street in the desirable neighborhood of Alpine Estates. Offering a blend of classic elegance and modern finishes, the spacious interior features a double parlor, formal dining room and sparkling granite kitchen. Cozy up this Winter around a maintenance-free gas fireplace that fits harmoniously into the open floorplan of the kitchen and family room. In addition to the main level, hardwoods span the upper level where you'll find an oversized primary bedroom with double walk-in closets and an ensuite bath, plus another three bedrooms and second full bathroom. But it doesn't end here! The lower level is nicely finished with ceramic tile flooring, a kitchenette and third full bath. Venture outside and you'll find manicured landscaping, a fenced yard, lawn irrigation and a sprawling composite deck. Gas heat, air conditioning, central vacuum and a sump pump make for easy-living in this beautiful Western Cranston home!
Last Agent to Sell the Property
Williams & Stuart Real Estate License #RES.0041161 Listed on: 10/30/2025
We collect this data history from publicly available records. To have your information removed, we recommend requesting removal directly through your county’s website.
The Realpro Group
REALPRO by The Water
(401) 240-4724
336 Total Sales
1 in Comstock Gardens
$400,000 Price
The Petreccia Group
RE/MAX ADVANTAGE GROUP
(401) 208-2831
148 Total Sales
2 in Comstock Gardens
$495K - $629K Price Range
Kelli Improta
RI Real Estate Services
(401) 593-4513
196 Total Sales
1 in Comstock Gardens
$899,000 Price
Sheri Bishop
REMAX Revolution
(781) 746-8233
57 Total Sales
1 in Comstock Gardens
$730,000 Price
Joseph Caprara
REMAX Revolution
(401) 336-5825
87 Total Sales
1 in Comstock Gardens
$277,500 Price
Patricia Berg
Lila Delman Compass
(401) 593-6895
42 Total Sales
1 in Comstock Gardens
$310,000 Price
We collect this data history from publicly available records. To have your information removed, we recommend requesting removal directly through your county’s website.
| Date | Buyer | Sale Price | Title Company |
|---|---|---|---|
| $900,000 | -- | ||
| Gigi S Ng Lt | -- | None Available | |
| Ng Vincent | $331,500 | -- | |
| Conway Edward | $70,000 | -- |
We collect this data history from publicly available records. To have your information removed, we recommend requesting removal directly through your county’s website.
| Date | Status | Borrower | Loan Amount |
|---|---|---|---|
| Previous Owner | $100,000 |
We collect this data history from publicly available records. To have your information removed, we recommend requesting removal directly through your county’s website.
| Date | Event | Price | List to Sale | Price per Sq Ft |
|---|---|---|---|---|
| 02/06/2026 02/06/26 | Sold | $900,000 | +3.6% | $254 / Sq Ft |
| 01/15/2026 01/15/26 | Pending | -- | -- | -- |
| 10/30/2025 10/30/25 | For Sale | $869,000 | -- | $245 / Sq Ft |
We collect this data history from publicly available records. To have your information removed, we recommend requesting removal directly through your county’s website.
| Year | Tax Paid | Tax Assessment Tax Assessment Total Assessment is a certain percentage of the fair market value that is determined by local assessors to be the total taxable value of land and additions on the property. | Land | Improvement |
|---|---|---|---|---|
| 2025 | $9,735 | $701,400 | $173,600 | $527,800 |
| 2024 | $9,546 | $701,400 | $173,600 | $527,800 |
| 2023 | $9,847 | $521,000 | $123,900 | $397,100 |
| 2022 | $9,644 | $521,000 | $123,900 | $397,100 |
| 2021 | $9,378 | $521,000 | $123,900 | $397,100 |
| 2020 | $9,625 | $463,400 | $145,200 | $318,200 |
| 2019 | $9,625 | $463,400 | $145,200 | $318,200 |
| 2018 | $9,402 | $463,400 | $145,200 | $318,200 |
| 2017 | $10,256 | $447,100 | $153,800 | $293,300 |
| 2016 | $10,037 | $447,100 | $153,800 | $293,300 |
| 2015 | $10,037 | $447,100 | $153,800 | $293,300 |
| 2014 | $8,894 | $389,400 | $128,200 | $261,200 |
Seller's Agent in 2026
Kate DeSimone
Williams & Stuart Real Estate
(401) 450-4881
5 in this area
89 Total Sales
Buyer's Agent in 2026
Scott Grandfield
Center Place Realty & Investm.
(401) 255-7424
1 in this area
35 Total Sales
Source: State-Wide MLS
MLS Number: 1399100
APN: CRAN-000035-000000-000281
Disclaimer: Certain information contained herein is derived from information provided by parties other than Homes.com. All information provided is deemed reliable, but is not guaranteed to be accurate and should be independently verified.
IDX information is provided exclusively for personal, non-commercial use, and may not be used for any purpose other than to identify prospective properties consumers may be interested in purchasing. Information is deemed reliable but not guaranteed.
Copyright © 2026 State-Wide MLS, Inc. All rights reserved.
Ask me questions while you tour the home.