NOT LISTED FOR SALE

11 Robert Cir Gretna, LA 70056

Gretna Area
3 Beds
2 Baths
1,728 Sq Ft
0.39 Acre Lot

Sale Details

Date Sold: December 23, 2024

66 Days on Market

Highlights

  • Traditional Architecture
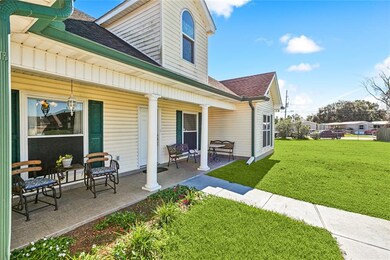
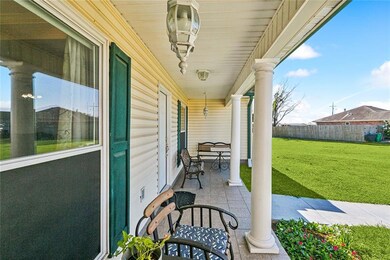
  • Covered Patio or Porch
  • Cul-De-Sac
  • Gretna No. 2 Academy for Advanced Studies Rated A-
  • Stainless Steel Appliances
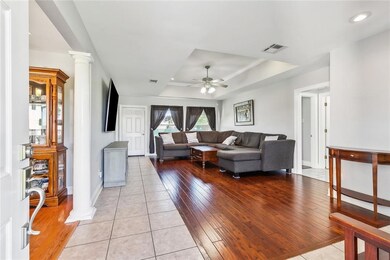
  • Tray Ceiling

About This Home

As of December 2024

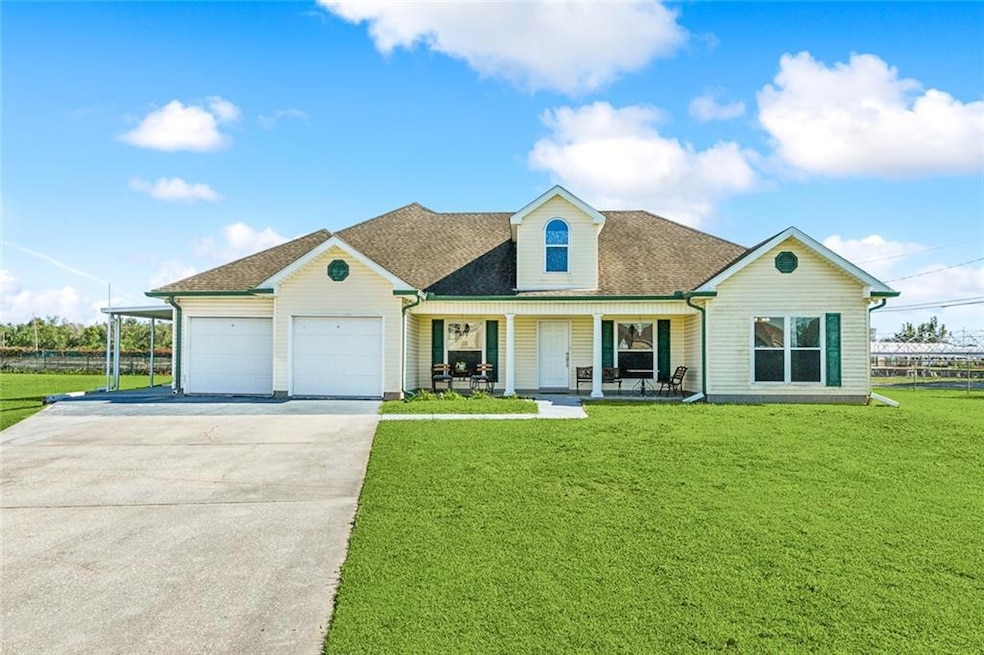
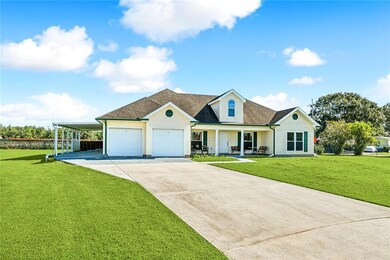
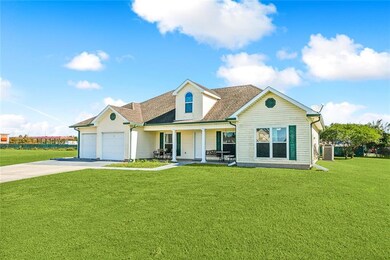
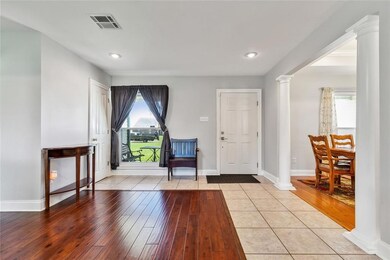
Adorable 3 bedroom and 2 full bathroom home located in Gretna! Large, open living space. Kitchen offers attached dining area and stainless steel appliances. Separate formal dining room. Spacious primary suite offers two walk in closets and updated ensuite. NO CARPET! Interior laundry room. Home further provides attached garages, carport, and long driveway. Call today for award winning service and to privately view!

Last Agent to Sell the Property

Bonnie Buras

CBTEC BELLE CHASSE License #000052386 Listed on: 10/18/2024

CBTEC BELLE CHASSE

Last Buyer's Agent

FAVIOLA THICKSTUN

Realty One Group Immobilia License #995694475

Realty One Group Immobilia
Create a Home Valuation Report for This Property
The Home Valuation Report is an in-depth analysis detailing your home's value as well as a comparison with similar homes in the area

Home Details

Home Type

  • Single Family

Year Built

  • Built in 1999

Lot Details

  • 16,988 Sq Ft Lot
  • Lot Dimensions are 37.36x165.33x137.94x41.45x154.
  • Cul-De-Sac
  • Property is in excellent condition

Home Design

  • Traditional Architecture
  • Slab Foundation
  • Shingle Roof
  • Asphalt Shingled Roof
  • Vinyl Siding

Interior Spaces

  • 1,728 Sq Ft Home
  • Property has 1 Level
  • Tray Ceiling
  • Ceiling Fan
  • Washer and Dryer Hookup

Kitchen

  • Oven
  • Range
  • Dishwasher
  • Stainless Steel Appliances
  • Disposal

Bedrooms and Bathrooms

  • 3 Bedrooms
  • 2 Full Bathrooms

Parking

  • 3 Car Garage
  • Carport
  • Garage Door Opener

Additional Features

  • Covered Patio or Porch
  • City Lot
  • Central Heating and Cooling System

Community Details

  • Public Transportation

Listing and Financial Details

  • Tax Lot 13
  • Assessor Parcel Number 0200010557

Home Details

Home Type

Single Family

Year Built

Built in 1999

Lot Details

0.39 Acres

Listing Details

  • Property Sub Type: Detached
  • Prop. Type: Residential
  • Lot Size Acres: 0.39
  • Lot Size: 37.36x165.33x137.94x41.45x154.
  • Co List Office Mls Id: TECR10
  • Co List Office Phone: (504) 392-0022
  • Directions: From Highway 23 turn onto Dale Avenue, then left on Louise Ct., then left on Robert Circle
  • Architectural Style: Traditional
  • Carport Y N: Yes
  • Garage Yn: Yes
  • Unit Levels: One
  • Property Attached Yn: No
  • Building Stories: 1
  • Year Built: 1999
  • Property Sub Type Additional: Detached,Single Family Residence
  • Special Features: None
  • Stories: 1

Interior Features

  • Spa Features: None
  • Private Spa: No
  • Appliances: Dishwasher, Disposal, Oven, Range
  • Full Bathrooms: 2
  • Total Bedrooms: 3
  • Fireplace Features: None
  • Fireplace: No
  • Interior Amenities: Tray Ceiling(s), Ceiling Fan(s), Stainless Steel Appliances
  • Living Area: 1728.0

Exterior Features

  • Lot Features: Cul-De-Sac, City Lot
  • Pool Features: None
  • Home Warranty: No
  • Construction Type: Vinyl Siding
  • Exterior Features: Porch
  • Foundation Details: Slab
  • Patio And Porch Features: Concrete, Covered, Porch
  • Property Condition: Excellent
  • Roof: Asphalt, Shingle

Garage/Parking

  • Parking Features: Carport, Garage, Three or more Spaces, Garage Door Opener

Utilities

  • Laundry Features: Washer Hookup, Dryer Hookup
  • Cooling: Central Air, 1 Unit
  • Cooling Y N: Yes
  • Heating: Central
  • Heating Yn: Yes
  • Sewer: Public Sewer
  • Water Source: Public

Condo/Co-op/Association

  • Community Features: Public Transportation
  • Association: No

Lot Info

  • Parcel #: 0200010557
  • ResoLotSizeUnits: Acres

Tax Info

  • Tax Lot: 13

Ownership History

We collect this data history from publicly available records. To have your information removed, we recommend requesting removal directly through your county’s website.

Date Name Owned For Owner Type

Purchase Details

Listed on
Oct 18, 2024
Closed on
Dec 23, 2024
Sold by
Sylve Nathan G and Sylve Patricia Barthelemy
Bought by
Seller's Agent
Bonnie Buras
CBTEC BELLE CHASSE
Buyer's Agent
FAVIOLA THICKSTUN
Realty One Group Immobilia
List Price
$309,000
Views
189

Home Financials for this Owner

Home Financials are based on the most recent Mortgage that was taken out on this home.
Original Mortgage
$280,250
Outstanding Balance
$275,186
Interest Rate
6.78%
Mortgage Type
New Conventional
Source: Public Records

Property History

We collect this data history from publicly available records. To have your information removed, we recommend requesting removal directly through your county’s website.

Date Event Price List to Sale Price per Sq Ft
12/23/2024 12/23/24 Sold -- -- --
10/29/2024 10/29/24 Price Changed $299,900 -2.9% $174 / Sq Ft
10/18/2024 10/18/24 For Sale $309,000 -- $179 / Sq Ft
Source: ROAM MLS

Tax History

We collect this data history from publicly available records. To have your information removed, we recommend requesting removal directly through your county’s website.

Year Tax Paid Tax Assessment Tax Assessment Total Assessment is a certain percentage of the fair market value that is determined by local assessors to be the total taxable value of land and additions on the property. Land Improvement
2025 $2,730 $28,020 $2,000 $26,020
2024 $1,107 $15,620 $2,460 $13,160
2023 $1,062 $15,620 $2,460 $13,160
2022 $1,990 $15,620 $2,460 $13,160
2021 $1,876 $15,620 $2,460 $13,160
2020 $1,863 $15,620 $2,460 $13,160
2019 $1,910 $15,620 $2,050 $13,570
2018 $928 $15,620 $2,050 $13,570
2017 $1,710 $15,620 $2,050 $13,570
2016 $1,676 $15,620 $2,050 $13,570
2015 $836 $15,470 $2,000 $13,470
2014 $836 $15,470 $2,000 $13,470
Source: Public Records

Agents Affiliated with this Home

  • Section Image
  • Section Image
See All Agents

Map

Source: ROAM MLS

MLS Number: 2472141

APN: 0200010557

Your Personal Tour Guide

Ask me questions while you tour the home.