
Nancy Potts
Coldwell Banker Realty
(959) 215-5488
65 Total Sales
1 in Westerly
$749,000 Price
Estimated Value: $518,000 - $770,708
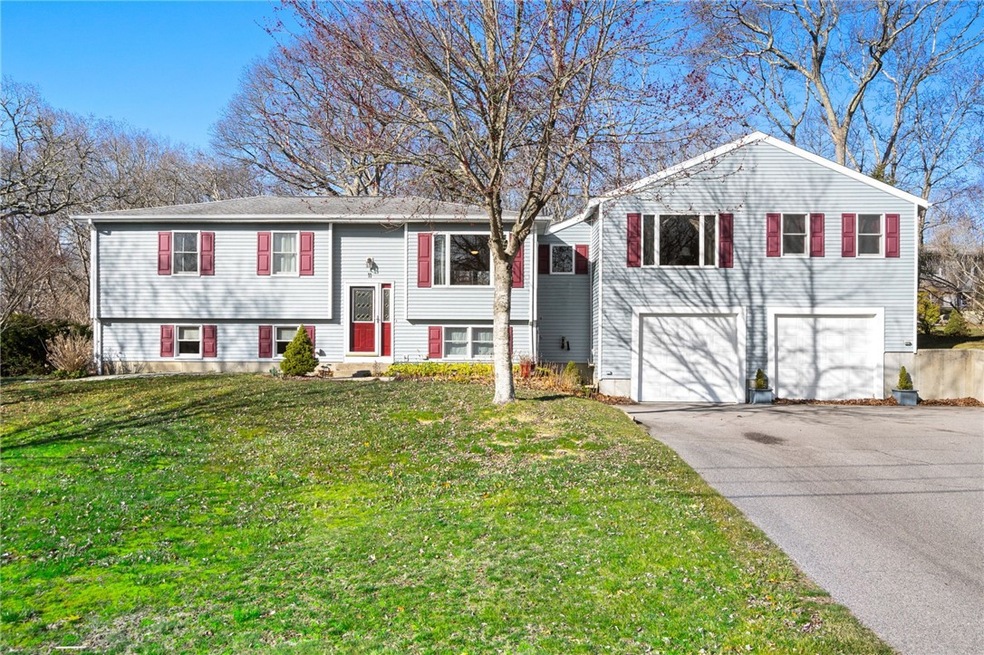
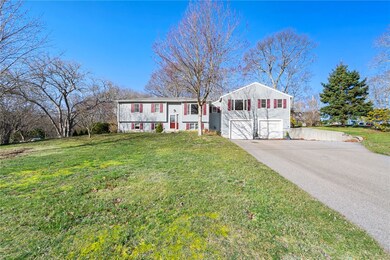
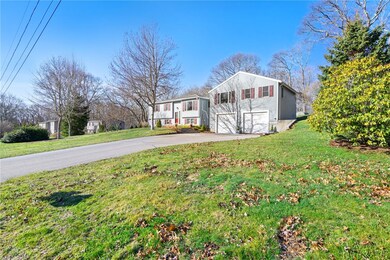
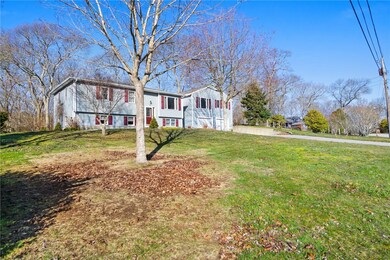
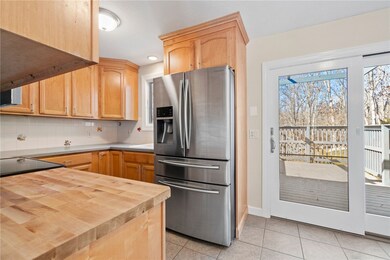
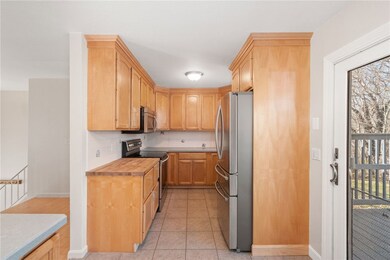
Welcome to 11 Robin Way! This gracious raised ranch style home offers an abundance of space inside and out. On the main level resides a well appointed kitchen with stainless, and 2 sinks. The dining area is bathed in natural light from the large bay window. The en-suite bedroom is large and its adorning bath features radiant heat flooring, shower and soaking tub. Two additional bedrooms and a second full bath adorn this floor. Downstairs is finished with a bedroom/office space, family room and the 3rd full bath. Utility room has lots of cabinet and closet storage and walks out to the 28x28 garage which easily fits two SUVs as well as an additional 6x20 foot storage area with access to the private backyard. Deck features a pair of shade sails and storage beneath for your kyaks. Situated in the neighborhood of Robin Hills with close proximity to our beautiful RI beaches, Watch Hill and downtown Westerly. Very convenient to Rt 78 and I-95 too!
Last Agent to Sell the Property
Alpern and Mesenbourg Listed on: 04/06/2023
We collect this data history from publicly available records. To have your information removed, we recommend requesting removal directly through your county’s website.
Nancy Potts
Coldwell Banker Realty
(959) 215-5488
65 Total Sales
1 in Westerly
$749,000 Price
Deb Schusterman
Brizo Real Estate Services
(401) 681-3264
33 Total Sales
1 in Westerly
$450,000 Price
Liz Andersen Warner
RE/MAX South County
(401) 593-2872
76 Total Sales
37 in Westerly
$99K - $1.7M Price Range
Samantha Conde
RE/MAX One
(401) 208-0869
87 Total Sales
3 in Westerly
$600K - $638K Price Range
Heath Dugas
Berkshire Hathaway NE Prop.
(401) 200-3064
12 Total Sales
3 in Westerly
$256K - $700K Price Range
Louis Barrows
Keller Williams Leading Edge
(401) 208-2129
233 Total Sales
1 in Westerly
$590,000 Price
We collect this data history from publicly available records. To have your information removed, we recommend requesting removal directly through your county’s website.
| Date | Buyer | Sale Price | Title Company |
|---|---|---|---|
| $472,000 | None Available | ||
| $565,000 | None Available | ||
| $550,000 | None Available | ||
| $95,000 | -- |
We collect this data history from publicly available records. To have your information removed, we recommend requesting removal directly through your county’s website.
| Date | Status | Borrower | Loan Amount |
|---|---|---|---|
| Previous Owner | $577,147 | ||
| Previous Owner | $190,000 | ||
| Previous Owner | $175,000 | ||
| Previous Owner | $111,000 | ||
| Previous Owner | $103,500 | ||
| Previous Owner | $15,000 |
We collect this data history from publicly available records. To have your information removed, we recommend requesting removal directly through your county’s website.
| Date | Event | Price | List to Sale | Price per Sq Ft | Prior Sale |
|---|---|---|---|---|---|
| 05/31/2023 05/31/23 | Sold | $565,000 | -1.7% | $203 / Sq Ft | |
| 05/10/2023 05/10/23 | Pending | -- | -- | -- | |
| 04/06/2023 04/06/23 | For Sale | $575,000 | +4.5% | $206 / Sq Ft | |
| 10/21/2022 10/21/22 | Sold | $550,000 | +0.2% | $197 / Sq Ft | View Prior Sale |
| 09/15/2022 09/15/22 | Pending | -- | -- | -- | |
| 08/19/2022 08/19/22 | Price Changed | $549,000 | -5.2% | $197 / Sq Ft | |
| 07/31/2022 07/31/22 | For Sale | $579,000 | -- | $208 / Sq Ft |
We collect this data history from publicly available records. To have your information removed, we recommend requesting removal directly through your county’s website.
| Year | Tax Paid | Tax Assessment Tax Assessment Total Assessment is a certain percentage of the fair market value that is determined by local assessors to be the total taxable value of land and additions on the property. | Land | Improvement |
|---|---|---|---|---|
| 2025 | $4,139 | $582,100 | $186,800 | $395,300 |
| 2024 | $4,814 | $490,700 | $133,600 | $357,100 |
| 2023 | $4,721 | $490,700 | $133,600 | $357,100 |
| 2022 | $4,307 | $450,500 | $127,000 | $323,500 |
| 2021 | $4,103 | $356,200 | $110,500 | $245,700 |
| 2020 | $4,029 | $356,200 | $110,500 | $245,700 |
| 2019 | $3,989 | $356,200 | $110,500 | $245,700 |
| 2018 | $3,737 | $314,600 | $110,500 | $204,100 |
| 2017 | $3,646 | $314,600 | $110,500 | $204,100 |
| 2016 | $3,675 | $314,600 | $110,500 | $204,100 |
| 2015 | $3,389 | $313,200 | $118,100 | $195,100 |
| 2014 | $3,332 | $313,200 | $118,100 | $195,100 |
AM
Seller's Agent in 2023
Alpern & Mesenbourg Group
Alpern and Mesenbourg
(203) 464-7289
123 Total Sales
Buyer's Agent in 2023
Robert Sullivan
Edge Realty RI
(401) 855-9855
8 Total Sales
Seller's Agent in 2022
Donald Geehan
Compass
(401) 952-0105
19 Total Sales
Buyer's Agent in 2022
Christina Myers
Keller Williams Coastal
(401) 862-8389
16 Total Sales
Source: State-Wide MLS
MLS Number: 1332844
APN: WEST-000114-000070
Disclaimer: Certain information contained herein is derived from information provided by parties other than Homes.com. All information provided is deemed reliable, but is not guaranteed to be accurate and should be independently verified.
IDX information is provided exclusively for personal, non-commercial use, and may not be used for any purpose other than to identify prospective properties consumers may be interested in purchasing. Information is deemed reliable but not guaranteed.
Copyright © 2026 State-Wide MLS, Inc. All rights reserved.
Ask me questions while you tour the home.