
Rita Craig Rush
Compass Connecticut, LLC
(888) 614-6075
16 Total Sales
3 in Danbury
$350K - $685K Price Range
Estimated Value: $593,601
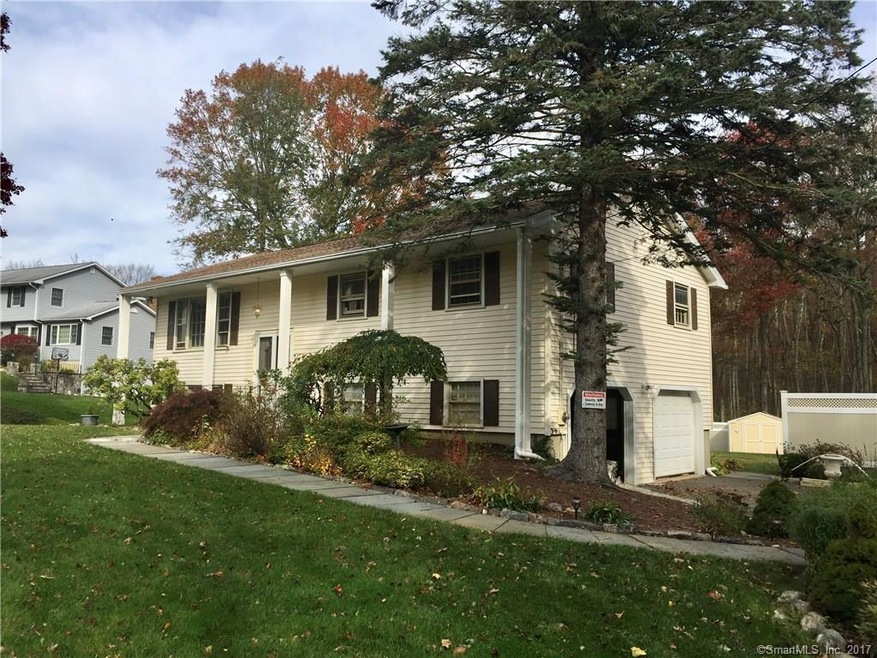
Beautiful and Tastefully updated 3 Bedroom, 3 Full Bath Raised Ranch on Danbury's West Side! The Main Level Open Floor Plan offers a Large Kitchen with White High-End Cabinetry, Granite Countertops with Island, Subway Tiled Backsplash and Stainless Steel Appliances. Kitchen opens to the Dining Area, Spacious Living Room and 4 Season Sunroom with Tons of Windows that allow you to enjoy the level rear yard! The Full Hall Bath has a Double Vanity Sink, Oversized Mirror and Tub Insert with Glass Shower Door. Master Bedroom has its own Private Full Bath! Also on this level are (2) additional Bedrooms. Hardwood Floors throughout Main Level Stained with a beautiful Walnut Finish. Lower Level offers a Large Family Room with Neutral Carpeting and Full Bath. There is also a Laundry Closet and access to the 2-Car Garage on this Level. The rear yard is perfect-Level and private and makes for a great place to Entertain, Play and Relax. There is a Storage Shed as well as an additional Storage Room under the large expansive Rear Deck. Central Air. Septic Re-built in 1980. Excellent Curb Appeal, Move-In-Ready-Updated Top to Bottom. New Roof and Windows too! Newer Oil-Fired Furnace and Electric Hot Water Heater! Nothing to do but Move in!
Last Agent to Sell the Property
Keller Williams Realty License #REB.0791664 Listed on: 12/01/2017
We collect this data history from publicly available records. To have your information removed, we recommend requesting removal directly through your county’s website.
Rita Craig Rush
Compass Connecticut, LLC
(888) 614-6075
16 Total Sales
3 in Danbury
$350K - $685K Price Range
Mike Albert
RE/MAX RISE
(860) 845-0960
243 Total Sales
4 in Danbury
$385K - $508K Price Range
Jacqueline Ruppert
Berkshire Hathaway NE Prop.
(860) 590-4753
35 Total Sales
3 in Danbury
$256K - $475K Price Range
Hayes Hopple
Julia B Fee Sothebys Int. Rlty
(551) 203-9552
32 Total Sales
1 in Danbury
$692,500 Price
Brooke Chaves
William Raveis Real Estate
(475) 348-8663
6 Total Sales
1 in Danbury
$234,500 Price
Rey Hollingsworth Falu
Hollingsworth Real Estate Grp.
(914) 814-6144
66 Total Sales
1 in Danbury
$260,000 Price
We collect this data history from publicly available records. To have your information removed, we recommend requesting removal directly through your county’s website.
| Date | Buyer | Sale Price | Title Company |
|---|---|---|---|
| $385,000 | -- | ||
| Antman Esteban | $199,500 | -- | |
| Aurora Loan Services L | -- | -- | |
| Gjerstad Odd | $280,000 | -- |
We collect this data history from publicly available records. To have your information removed, we recommend requesting removal directly through your county’s website.
| Date | Status | Borrower | Loan Amount |
|---|---|---|---|
| Open | $308,000 | ||
| Previous Owner | Koellmer Fortunata M | $107,000 | |
| Previous Owner | Koellmer Fortunata M | $428,000 | |
| Previous Owner | Koellmer Robert J | $380,000 | |
| Previous Owner | Koellmer Robert J | $95,000 | |
| Previous Owner | Koellmer Robert | $370,800 | |
| Previous Owner | Koellmer Fortunata | $321,600 | |
| Previous Owner | Koellmer Fortunata M | $288,000 | |
| Previous Owner | Oconnor Phyliss | $90,000 | |
| Previous Owner | Oconnor Phyllis | $110,000 |
We collect this data history from publicly available records. To have your information removed, we recommend requesting removal directly through your county’s website.
| Date | Event | Price | List to Sale | Price per Sq Ft |
|---|---|---|---|---|
| 02/20/2018 02/20/18 | Sold | $385,000 | -1.3% | $195 / Sq Ft |
| 12/02/2017 12/02/17 | Pending | -- | -- | -- |
| 12/01/2017 12/01/17 | For Sale | $389,900 | -- | $197 / Sq Ft |
We collect this data history from publicly available records. To have your information removed, we recommend requesting removal directly through your county’s website.
| Year | Tax Paid | Tax Assessment Tax Assessment Total Assessment is a certain percentage of the fair market value that is determined by local assessors to be the total taxable value of land and additions on the property. | Land | Improvement |
|---|---|---|---|---|
| 2025 | $7,095 | $283,920 | $100,520 | $183,400 |
| 2024 | $6,939 | $283,920 | $100,520 | $183,400 |
| 2023 | $6,624 | $283,920 | $100,520 | $183,400 |
| 2022 | $6,369 | $225,700 | $99,400 | $126,300 |
| 2021 | $6,229 | $225,700 | $99,400 | $126,300 |
| 2020 | $6,229 | $225,700 | $99,400 | $126,300 |
| 2019 | $6,229 | $225,700 | $99,400 | $126,300 |
| 2018 | $6,229 | $225,700 | $99,400 | $126,300 |
| 2017 | $6,198 | $214,100 | $94,600 | $119,500 |
| 2016 | $6,140 | $214,100 | $94,600 | $119,500 |
| 2015 | $6,050 | $214,100 | $94,600 | $119,500 |
| 2014 | $5,909 | $214,100 | $94,600 | $119,500 |
Seller's Agent in 2018
Kim Kendall
Keller Williams Realty
(203) 948-5226
234 Total Sales
Source: SmartMLS
MLS Number: 170035866
APN: DANB-000018D-000000-000018
Disclaimer: Certain information contained herein is derived from information provided by parties other than Homes.com. All information provided is deemed reliable, but is not guaranteed to be accurate and should be independently verified.
IDX information is provided exclusively for personal, non-commercial use, and may not be used for any purpose other than to identify prospective properties consumers may be interested in purchasing. Information is deemed reliable but not guaranteed.
Ask me questions while you tour the home.