

Move-In Specials
Receive up to 2 weeks FREE base rent on select units. Minimum lease term applies. Other costs and fees excluded.
Highlights
- Hearing Impaired Accessible
- Vision Impaired Accessible
- Floor to Ceiling Windows
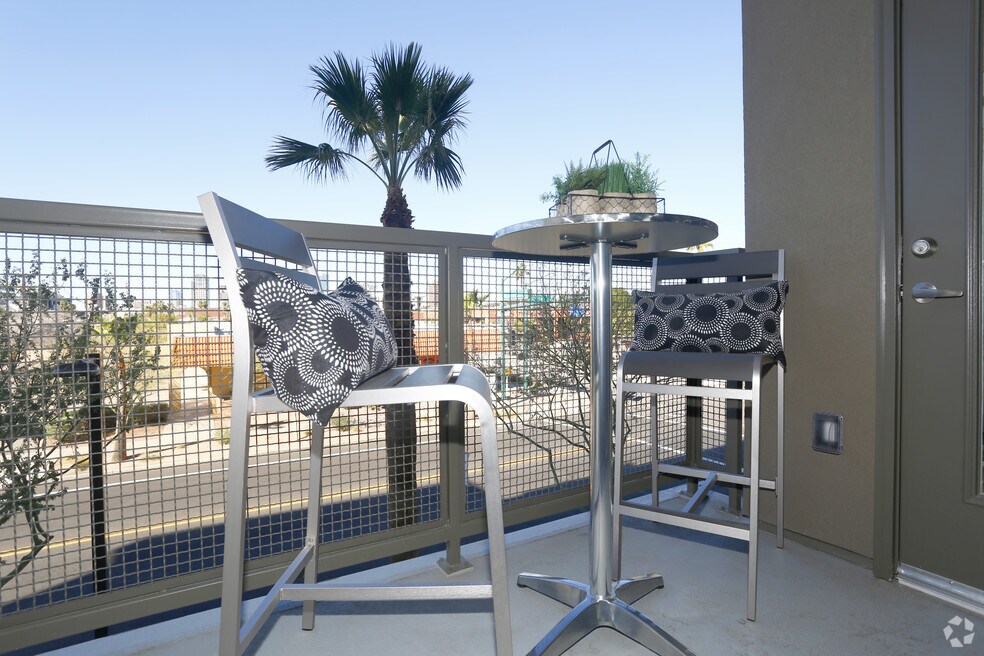
- Roof Terrace
- Cabana
- High Ceilings
About Mason Oliver
Welcome home to Mason Oliver!

Pricing and Floor Plans
The total monthly price shown includes only the required fees. Additional fees may still apply to your rent. Use the rental calculator to estimate all potential associated costs.
1 Bedroom
A2
- 1 Bed
- 1 Bath
- 749 Sq Ft
- $1,000 deposit
| Unit | Total Price | Sq Ft | Availability | Unit Details |
|---|---|---|---|---|
| 11-5114 | $1,640 | 749 | Aug 19 | |
| 11-5117 | $1,640 | 749 | Aug 28 | |
| 11-3117 | $1,353 | 749 | Sep 11 |
A5
- 1 Bed
- 1 Bath
- 850 Sq Ft
- $1,000 deposit
| Unit | Total Price | Sq Ft | Availability | Unit Details |
|---|---|---|---|---|
| 12-2111H | $1,443 | 850 | Sep 1 | |
| 12-5127 | $1,623 | 850 | Sep 29 |
A3
- 1 Bed
- 1 Bath
- 753 Sq Ft
- $1,000 deposit
| Unit | Total Price | Sq Ft | Availability | Unit Details |
|---|---|---|---|---|
| 11-5122 | $1,488 | 753 | Oct 15 |
A7
- 1 Bed
- 1 Bath
- 754 Sq Ft
- $1,000 deposit
| Unit | Total Price | Sq Ft | Availability | Unit Details |
|---|---|---|---|---|
| 12-2115 | $1,604 | 754 | Now |
2 Bedrooms
B2
- 2 Beds
- 2 Baths
- 1,080 Sq Ft
- $1,000 deposit
| Unit | Total Price | Sq Ft | Availability | Unit Details |
|---|---|---|---|---|
| 12-4128 | $1,962 | 1,080 | Oct 22 |
B1
- 2 Beds
- 2 Baths
- 1,022 Sq Ft
- $1,000 deposit
| Unit | Total Price | Sq Ft | Availability | Unit Details |
|---|---|---|---|---|
| 11-5113 | $1,972 | 1,022 | Oct 30 |
B3
- 2 Beds
- 2 Baths
- 1,142 Sq Ft
- $1,000 deposit
| Unit | Total Price | Sq Ft | Availability | Unit Details |
|---|---|---|---|---|
| 11-4111 | $2,318 | 1,142 | Now | |
| 11-3108 | $2,106 | 1,142 | Aug 21 | |
| 11-5111 | $2,292 | 1,142 | Aug 27 |
3 Bedrooms
C1
- 3 Beds
- 2 Baths
- 1,324 Sq Ft
- $1,000 deposit
| Unit | Total Price | Sq Ft | Availability | Unit Details |
|---|---|---|---|---|
| 12-4102 | $3,955 | 1,324 | Now | |
| 12-3102 | $2,443 | 1,324 | Sep 6 | |
| 12-4136 | $2,533 | 1,324 | Sep 11 |
Fees and Policies
The fees below are based on community-supplied data and may exclude additional fees and utilities. Use the Rent Estimate Calculator to determine your monthly and one-time costs based on your requirements.
Property Fee Disclaimer: Total Monthly Leasing Price includes base rent, all monthly mandatory and any user-selected optional fees. Excludes variable, usage-based, and required charges due at or prior to move-in or at move-out. Security Deposit may change based on screening results, but total will not exceed legal maximums. Some items may be taxed under applicable law. Some fees may not apply to rental homes subject to an affordable program. All fees are subject to application and/or lease terms. Prices and availability subject to change. Resident is responsible for damages beyond ordinary wear and tear. Resident may need to maintain insurance and to activate and maintain utility services, including but not limited to electricity, water, gas, and internet, per the lease. Additional fees may apply as detailed in the application and/or lease agreement, which can be requested prior to applying. Pets: Pet breed and other pet restrictions apply. Rentable Items: All Parking, storage, and other rentable items are subject to availability. Final pricing and availability will be determined during lease agreement. See Leasing Agent for details.
Community Details
Property Information
- Built in 2016
- 292 units/5 stories
Lease Options
- 3 - 15 Month Leases
- Short-term Lease
Community Amenities
Property Services
- 24 Hour Access
- Controlled Access
- Property Manager on Site
- Video Patrol
- Wheelchair Accessible
- Pet Play Area
- Planned Social Activities
- Shuttle to Train
- Renters Insurance Program
- Wi-Fi
- Community-Wide WiFi
- Hearing Impaired Accessible
- Maintenance on site
- Vision Impaired Accessible
- Key Fob Entry
Shared Community
- Business Center
- Clubhouse
- Corporate Suites
- Breakfast/Coffee Concierge
- Conference Rooms
- Elevator
- Lounge
- Walk-Up
Fitness & Recreation
- Fitness Center
- Pool
- Gameroom
- Walking/Biking Trails
Outdoor Features
- Courtyard
- Picnic Area
- Gated
- Cabana
- Grill
- Roof Terrace
- Sundeck
Student Features
- Private Bathroom
Additional Amenities
- 1 Bedroom Upgrade
- 2 Bedroom Upgrade
- 3 Bedroom Upgrade
- Firepit Lounge
- Five Panel Doors
- Full Suite of Stainless Steel Appliances
- Garages with Covered Parking
- Modern Open-Concept Kitchen
- Negative $108
- Outdoor Courtyard
- Outdoor Kitchen
- Poolside Cabanas
- Private Patio or Balcony*
- Recessed & Track Lighting for a Bright, Contempora
- Smart Package Locker System
- Soft Grey Cabinetry*
- Spacious Bedroom Closets
- Spacious Dining Area with Oversized Windows
- Sparkling Outdoor Pool
- Studio Upgrade
- Studio, One, Two and Three-Bedroom Apartment Homes
- Stunning City Skyline & Mountain Views*
- Tile Backsplash
- Wood-Style Flooring
Apartment Features
Indoor Features
- Air Conditioning
- Cable Ready
- Fireplace
- Storage Space
- Washer/Dryer
- Ceiling Fans
- Double Vanities
- High Speed Internet Access
- Tub/Shower
- Wi-Fi
- Handrails
- Smoke Free
- Wheelchair Accessible (Rooms)
Kitchen Features & Appliances
- Dishwasher
- Disposal
- Microwave
- Eat-in Kitchen
- Kitchen
- Granite Countertops
- Refrigerator
- Oven
- Stainless Steel Appliances
- Breakfast Nook
- Pantry
- Quartz Countertops
Model Details
- Hardwood Floors
- Views
- Walk-In Closets
- Carpet
- Dining Room
- Double Pane Windows
- Family Room
- Linen Closet
- Office
- Skylights
- Vinyl Flooring
- High Ceilings
- Large Bedrooms
- Floor to Ceiling Windows
- Balcony
- Deck
- Patio
Additional Amenities
- Loss Leader 2
Property Site Map
Select a unit to view pricing and availability
Map
- 1318 E Jefferson St
- 43XXX N 10th St Unit 6974945
- 0 N 10th St Unit 6863109
- 1438 E Adams St
- 1150 E Polk St
- 414 N 13th Place
- 1344 E Polk St Unit A
- 1344 E Polk St Unit B
- 412 N 14th St
- 1529 E Adams St
- 1212 E Taylor St
- 1533 E Adams St
- 1021 E Taylor St
- 101 N 7th St Unit 120
- 101 N 7th St Unit 212
- 101 N 7th St Unit 267
- 101 N 7th St Unit 284
- 502 N 11th St
- 1105 E Fillmore St Unit 27
- 706 E Washington St Unit 124
- 1150 E Washington St
- 220 N 12th St
- 322 N 13th St
- 328 N 11th Place Unit D
- 1438 E Adams St Unit 2
- 1502 E Adams St
- 901 E Van Buren St
- 1102 E Polk St
- 412 N 11th St
- 101 N 7th St
- 101 N 7th St Unit 173
- 475 N 9th St
- 1324 E Taylor St
- 101 N 7th St Unit 102
- 101 N 7th St Unit 160
- 1155 E Fillmore St Unit A
- 475 N 9th St Unit 311
- 1421 E Fillmore St Unit 4
- 1429 E Fillmore St
- 345 N 15th St
Ask me questions while you tour the home.