
Margie Halem
Compass
(240) 630-5218
272 Total Sales
1 in Carrollton
$300,000 Price

Estimated Value: $384,035
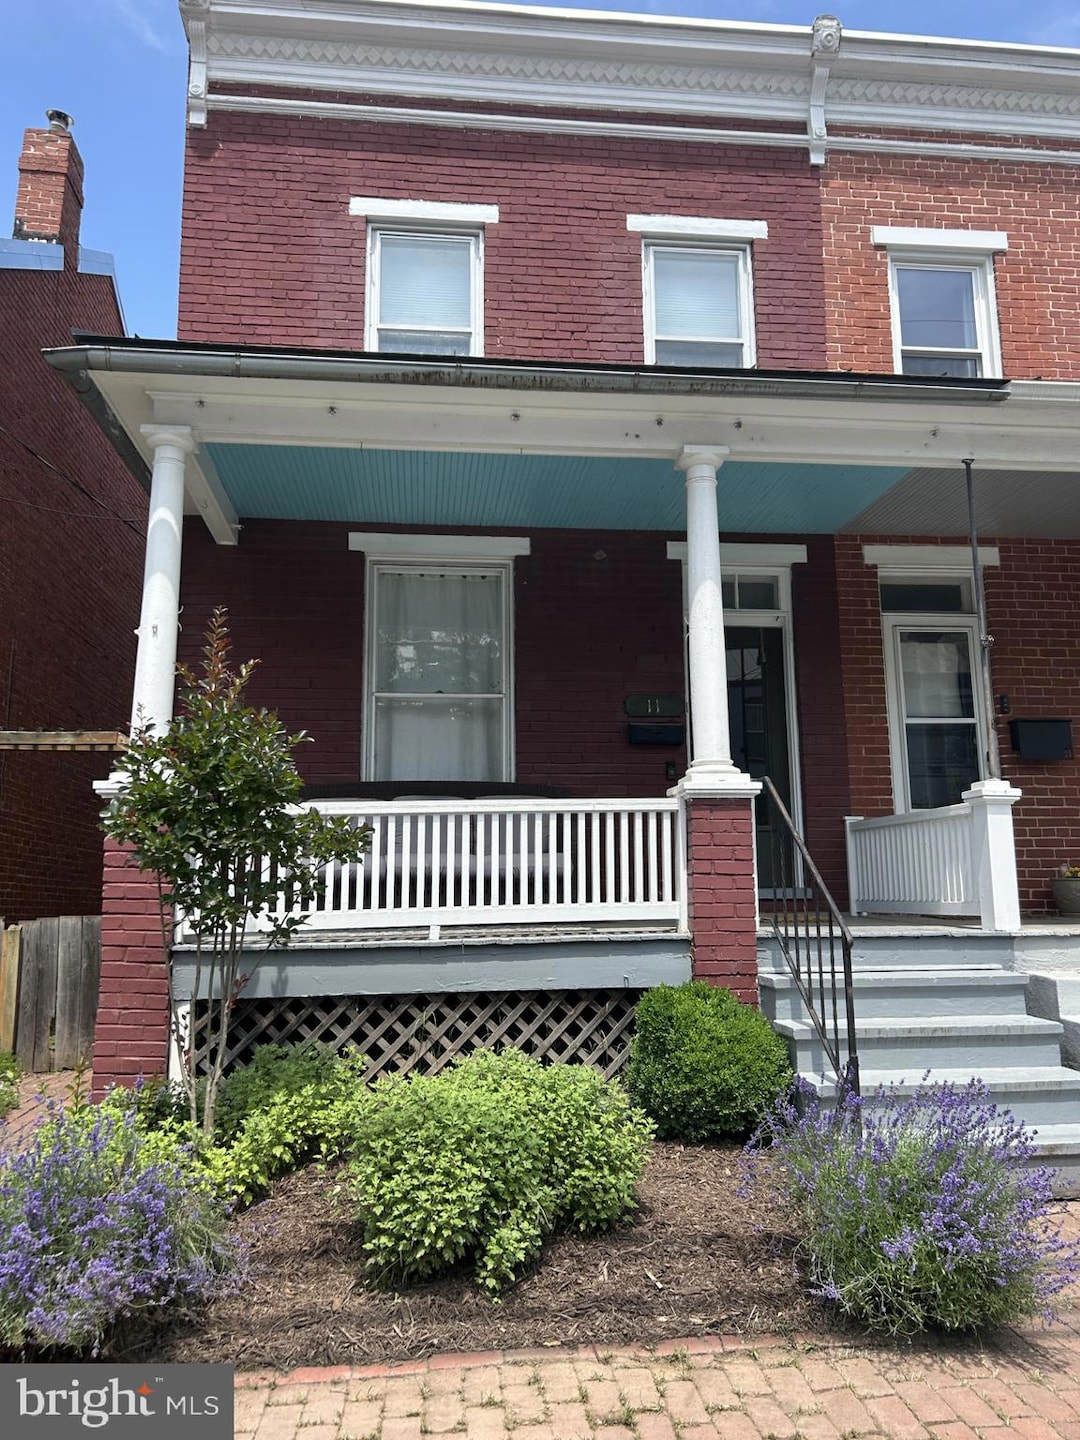
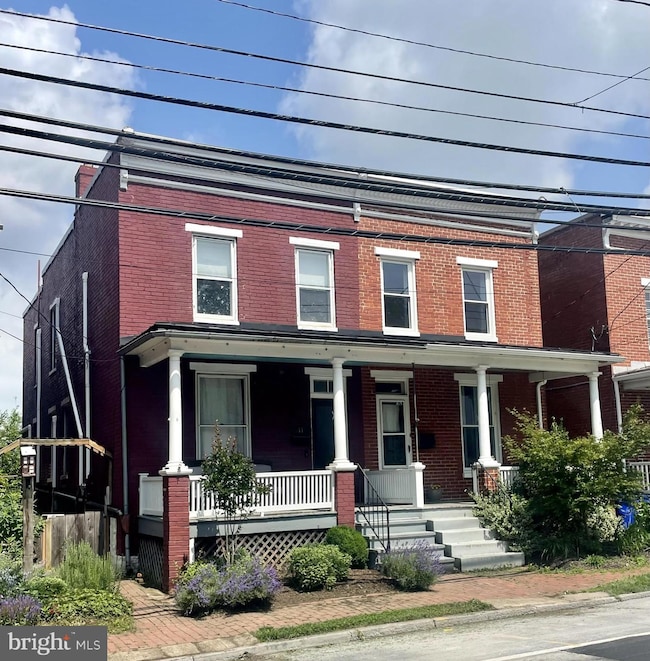
THIS HOME IS A DEFINITE MUST SEE! This gem is nestled in the heart of downtown Frederick only a few steps away from your favorite restaurants, shopping, entertainment and of course Baker Park! This beautifully renovated duplex perfectly blends classic charm with modern comfort! If your looking for a vibrant downtown vibe and a gorgeous classic beauty then this is it! *This home was totally renovated in 2013 top to bottom while preserving its timeless details. See disclosures for improvement list.* Step inside from the lovely covered front porch to original gleaming hardwood floors, fresh paint throughout and lots of huge windows for streaming natural sunlight! Open floor plan featuring light and bright living room and dining room, generous open kitchen featuring 42" wood cabinetry, upgraded countertops, tile flooring and a nice size eat-in area. Laundry conveniently located near the kitchen and renovated half bath. Step outside from the kitchen to grill or relax on the lovely covered deck space! Second level boasts three nice size bedrooms, beautiful hardwood floors and additional nice size windows for so much natural light. Renovated full bath. Full basement for storage with inside and outside access.
Situated on a nice size lot there is plenty of room to enjoy the backyard for relaxation and gardening. Spend those lovely evenings on the back patio retreat or enjoying the inviting front porch! This home is conveniently located in historic downtown Frederick yet is only minutes from all commuter routes! Take one look and make this home!
Last Agent to Sell the Property
(301) 945-9010 lgrabe@aol.com Long & Foster Real Estate, Inc. License #313480 Listed on: 07/06/2025
Last Buyer's Agent
(240) 309-6000 drew@livelocalselllocal.com Keller Williams Realty Centre License #SP200201373
We collect this data history from publicly available records. To have your information removed, we recommend requesting removal directly through your county’s website.
Margie Halem
Compass
(240) 630-5218
272 Total Sales
1 in Carrollton
$300,000 Price
Greg Salley
Long & Foster Real Estate, Inc.
(240) 693-3948
96 Total Sales
2 in Carrollton
$420K - $480K Price Range
Gary Hughes
Century 21 Redwood Realty
(571) 520-3016
42 Total Sales
1 in Carrollton
$349,000 Price
Satish Brahmbhatt
Iron Valley Real Estate of Central PA
(561) 581-5971
112 Total Sales
1 in Carrollton
$447,000 Price
Ian Tolino
Long & Foster Real Estate, Inc.
(240) 698-2583
58 Total Sales
1 in Carrollton
$879,500 Price
Rokhsan Fallah
Samson Properties
(240) 817-2537
40 Total Sales
1 in Carrollton
$365,000 Price
We collect this data history from publicly available records. To have your information removed, we recommend requesting removal directly through your county’s website.
| Date | Buyer | Sale Price | Title Company |
|---|---|---|---|
| $390,000 | Assurance Title | ||
| -- | None Available | ||
| $145,000 | None Available | ||
| -- | -- | ||
| $168,000 | -- |
We collect this data history from publicly available records. To have your information removed, we recommend requesting removal directly through your county’s website.
| Date | Status | Borrower | Loan Amount |
|---|---|---|---|
| Open | $364,000 | ||
| Previous Owner | $194,000 | ||
| Previous Owner | $195,000 | ||
| Previous Owner | $137,068 | ||
| Previous Owner | $140,250 | ||
| Previous Owner | $116,000 |
We collect this data history from publicly available records. To have your information removed, we recommend requesting removal directly through your county’s website.
| Date | Event | Price | List to Sale | Price per Sq Ft |
|---|---|---|---|---|
| 08/06/2025 08/06/25 | Sold | $390,000 | 0.0% | $290 / Sq Ft |
| 07/06/2025 07/06/25 | For Sale | $389,900 | -- | $290 / Sq Ft |
We collect this data history from publicly available records. To have your information removed, we recommend requesting removal directly through your county’s website.
| Year | Tax Paid | Tax Assessment Tax Assessment Total Assessment is a certain percentage of the fair market value that is determined by local assessors to be the total taxable value of land and additions on the property. | Land | Improvement |
|---|---|---|---|---|
| 2026 | $4,721 | $295,333 | ||
| 2025 | $4,128 | $253,800 | $110,000 | $143,800 |
| 2024 | $4,128 | $220,400 | $0 | $0 |
| 2023 | $3,450 | $187,000 | $0 | $0 |
| 2022 | $2,813 | $153,600 | $59,000 | $94,600 |
| 2021 | $2,774 | $151,200 | $0 | $0 |
| 2020 | $2,720 | $148,800 | $0 | $0 |
| 2019 | $2,676 | $146,400 | $59,000 | $87,400 |
| 2018 | $2,685 | $145,600 | $0 | $0 |
| 2017 | $2,645 | $146,400 | $0 | $0 |
| 2016 | $2,705 | $144,000 | $0 | $0 |
| 2015 | $2,705 | $144,000 | $0 | $0 |
| 2014 | $2,705 | $144,000 | $0 | $0 |
Seller's Agent in 2025
Leslee Barbato
Long & Foster Real Estate, Inc.
(240) 674-2517
4 in this area
50 Total Sales
Buyer's Agent in 2025
Andrew Hopley
Keller Williams Realty Centre
(301) 275-2352
11 in this area
510 Total Sales
Source: Bright MLS
MLS Number: MDFR2064392
APN: 02-119927
Disclaimer: Certain information contained herein is derived from information provided by parties other than Homes.com. All information provided is deemed reliable, but is not guaranteed to be accurate and should be independently verified.
The data relating to real estate for sale on this website appears in part through the BRIGHT Internet Data Exchange program, a voluntary cooperative exchange of property listing data between licensed real estate brokerage firms, and is provided by BRIGHT through a licensing agreement.
Listing information is from various brokers who participate in the Bright MLS IDX program and not all listings may be visible on the site.
The property information being provided on or through the website is for the personal, non-commercial use of consumers and such information may not be used for any purpose other than to identify prospective properties consumers may be interested in purchasing.
Some properties which appear for sale on the website may no longer be available because they are for instance, under contract, sold or are no longer being offered for sale.
Property information displayed is deemed reliable but is not guaranteed.
Copyright 2026 Bright MLS, Inc.
Ask me questions while you tour the home.