W
Seller's Agent in 2020
William Brown
Century 21 Cardinal
(603) 459-4059
25 Total Sales

Estimated Value: $391,000
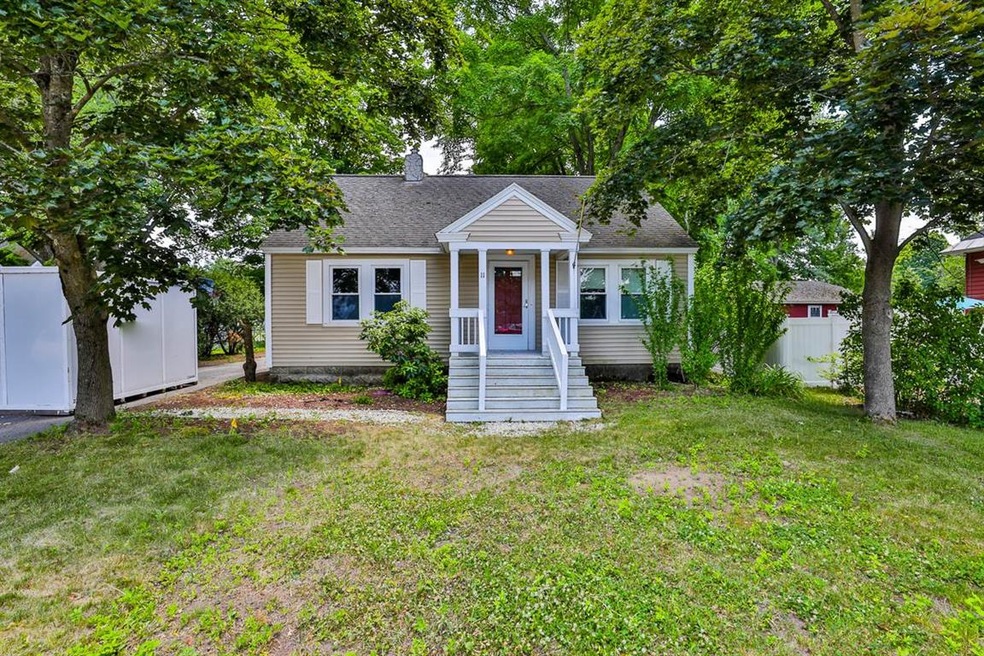
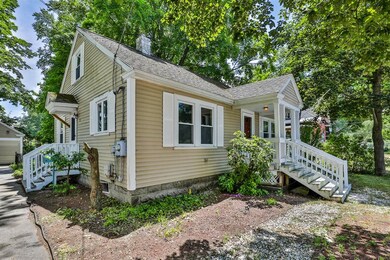
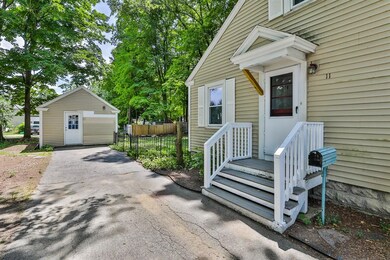
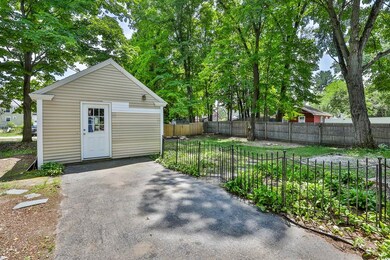
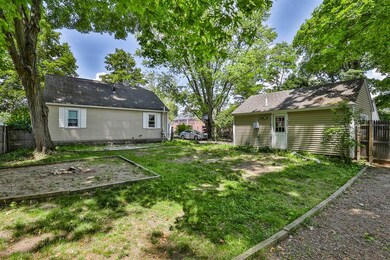
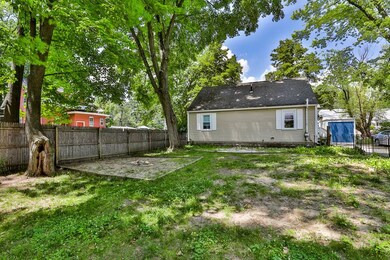
Charming 4 bedroom Cape in the heart of Hudson. This property features hardwood floors, two first flooring bedrooms, first floor full bath. Backyard is flat and fenced. Bonus detached Garage/Shop Structure with TONS of potential, 14 x22 with own separate New Heating and Cooling System, Plumbing and electric. Ready to be finished to fit your needs, Previously approved for in home daycare and used as hair dresser/optometrist space but the possibilities are endless. Public Water/ Sewer/ Natural Gas.
Last Agent to Sell the Property
Century 21 Cardinal License #063291 Listed on: 06/22/2020

We collect this data history from publicly available records. To have your information removed, we recommend requesting removal directly through your county’s website.
| Date | Event | Price | List to Sale | Price per Sq Ft | Prior Sale |
|---|---|---|---|---|---|
| 08/14/2020 08/14/20 | Sold | $299,900 | 0.0% | $223 / Sq Ft | |
| 07/01/2020 07/01/20 | Pending | -- | -- | -- | |
| 06/22/2020 06/22/20 | For Sale | $299,900 | +97.4% | $223 / Sq Ft | |
| 03/23/2018 03/23/18 | Sold | $151,900 | -38.7% | $113 / Sq Ft | View Prior Sale |
| 02/20/2018 02/20/18 | Pending | -- | -- | -- | |
| 02/05/2018 02/05/18 | Price Changed | $247,900 | -2.4% | $184 / Sq Ft | |
| 02/01/2018 02/01/18 | Price Changed | $254,000 | -1.5% | $189 / Sq Ft | |
| 01/24/2018 01/24/18 | Price Changed | $257,900 | -0.8% | $192 / Sq Ft | |
| 01/09/2018 01/09/18 | For Sale | $260,000 | +62.0% | $193 / Sq Ft | |
| 06/27/2013 06/27/13 | Sold | $160,500 | -5.6% | $119 / Sq Ft | View Prior Sale |
| 04/30/2013 04/30/13 | Pending | -- | -- | -- | |
| 04/24/2013 04/24/13 | For Sale | $169,999 | -- | $126 / Sq Ft |
W
Seller's Agent in 2020
William Brown
Century 21 Cardinal
(603) 459-4059
25 Total Sales
Buyer's Agent in 2020
Kim Bouldin
EXP Realty
(603) 858-2980
65 Total Sales
Seller's Agent in 2018
Ann Antosca
Keller Williams Gateway Realty
(603) 930-6149
33 Total Sales
D
Seller's Agent in 2013
DJ Clement
RE/MAX
Buyer's Agent in 2013
Lajoie Home Team
KW Coastal and Lakes & Mountains Realty
(603) 498-6462
100 Total Sales
Source: PrimeMLS
MLS Number: 4812472
APN: HDSO M:182 B:113 L:000
Disclaimer: Certain information contained herein is derived from information provided by parties other than Homes.com. All information provided is deemed reliable, but is not guaranteed to be accurate and should be independently verified.
Copyright 2026 PrimeMLS, Inc. All rights reserved. This information is deemed reliable, but not guaranteed. The data relating to real estate displayed on this display comes in part from the IDX Program of PrimeMLS. The information being provided is for consumers’ personal, non-commercial use and may not be used for any purpose other than to identify prospective properties consumers may be interested in purchasing.
Ask me questions while you tour the home.