
Dean Deschenes
Responds Quickly
Arris Realty
(603) 413-2870
74 Total Sales
1 in Amherst
$510,000 Price
Estimated Value: $883,000 - $1,017,000
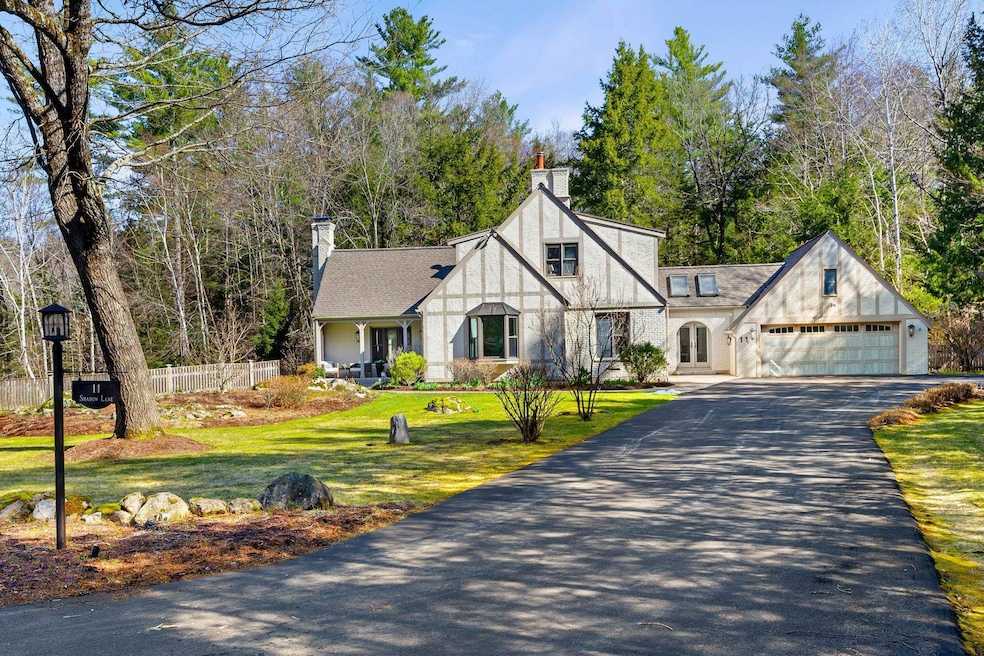
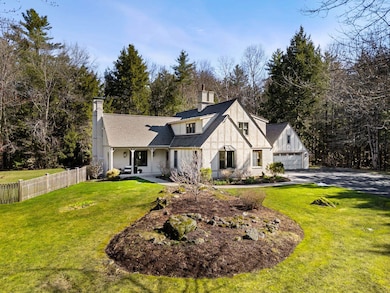
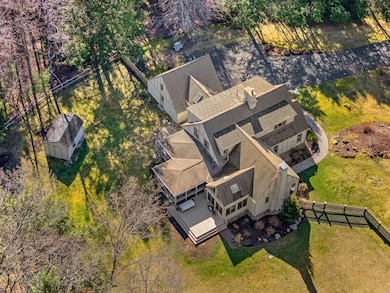
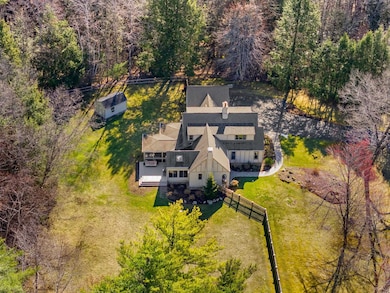
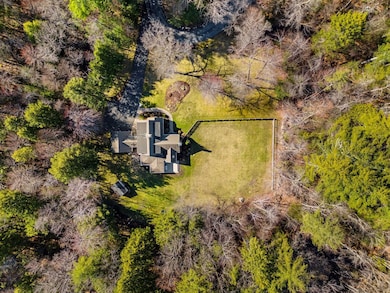
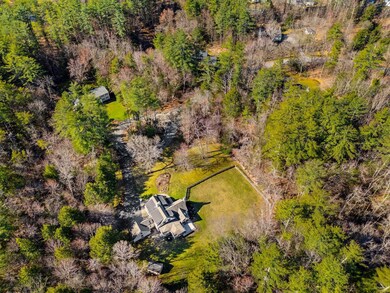
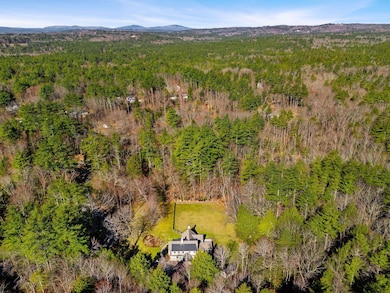
In one of Amherst’s most loved neighborhoods sits this charming home with an open floor plan and just a short walk to the Historic Village Green. The 4 bedroom home is beautifully cared for, and it shows. An inviting entry leads to a bright living room with oversized windows and one of two brick fireplaces. The family room with soaring ceilings opens to the dining area, sunroom, kitchen and screened porch. The open versatile dining and living area is perfect for gatherings. Spacious kitchen has a large granite bar, adjacent mudroom and hallway that leads to the first floor bedroom and bathroom. Enjoy the oversized screened porch- a true extension of the house, where all the French doors open wide to create an immersive indoor outdoor space. The yard? Big, sunny, fully fenced, level and over an acre. Great for entertaining or potential for a pool. The back yard abuts a green beltway leading to over 180 acres of conservation trails. Out front, there’s a sweet little stream adding to the ambience. Living here means easy access to it all — stroll to the Village Green for lunch, concerts or community events like Halloween and the Turkey Trot. You’re minutes from Baboosic Lake, Joe English Reservation, and LaBelle Winery. Shopping, restaurants, gyms, entertainment — everything you need is nearby, but you still feel tucked away from the rush. The perennial garden and an enclosed yard , on over one acre, welcome you home. This is a chance you don’t want to miss!
Last Agent to Sell the Property
Coldwell Banker Realty Nashua Brokerage Phone: 603-630-0765 License #068551 Listed on: 04/17/2025
We collect this data history from publicly available records. To have your information removed, we recommend requesting removal directly through your county’s website.
Dean Deschenes
Arris Realty
(603) 413-2870
74 Total Sales
1 in Amherst
$510,000 Price
Ross Doody
Century 21 Highview Realty
(802) 810-8077
207 Total Sales
1 in Amherst
$675,000 Price
Alyse Savage
Resolute Realty Group, LLC
(888) 488-4102
49 Total Sales
1 in Amherst
$815,000 Price
Sharon Corr
The Corr Group, LLC
(833) 348-0152
68 Total Sales
8 in Amherst
$282K - $890K Price Range
Tony LaCasse
EXP Realty
(603) 932-7414
86 Total Sales
1 in Amherst
$500,000 Price
Donnie Crowell
LAER Realty Partners/Chelmsford
(351) 208-2762
92 Total Sales
1 in Amherst
$660,000 Price
We collect this data history from publicly available records. To have your information removed, we recommend requesting removal directly through your county’s website.
| Date | Buyer | Sale Price | Title Company |
|---|---|---|---|
| $950,000 | None Available | ||
| Frey Kevin M | $385,000 | -- |
We collect this data history from publicly available records. To have your information removed, we recommend requesting removal directly through your county’s website.
| Date | Status | Borrower | Loan Amount |
|---|---|---|---|
| Open | $466,609 | ||
| Closed | Fortney John P | $570,000 | |
| Previous Owner | Petrella Robert A | $142,000 | |
| Previous Owner | Petrella Roberta A | $100,000 |
We collect this data history from publicly available records. To have your information removed, we recommend requesting removal directly through your county’s website.
| Date | Event | Price | List to Sale | Price per Sq Ft | Prior Sale |
|---|---|---|---|---|---|
| 05/29/2025 05/29/25 | Sold | $950,000 | +15.9% | $281 / Sq Ft | |
| 04/23/2025 04/23/25 | Pending | -- | -- | -- | |
| 04/17/2025 04/17/25 | For Sale | $820,000 | +113.0% | $243 / Sq Ft | |
| 05/30/2014 05/30/14 | Sold | $385,000 | -3.4% | $132 / Sq Ft | View Prior Sale |
| 04/15/2014 04/15/14 | Pending | -- | -- | -- | |
| 04/07/2014 04/07/14 | For Sale | $398,500 | -- | $136 / Sq Ft |
We collect this data history from publicly available records. To have your information removed, we recommend requesting removal directly through your county’s website.
| Year | Tax Paid | Tax Assessment Tax Assessment Total Assessment is a certain percentage of the fair market value that is determined by local assessors to be the total taxable value of land and additions on the property. | Land | Improvement |
|---|---|---|---|---|
| 2025 | $12,601 | $525,500 | $144,100 | $381,400 |
| 2024 | $11,896 | $518,800 | $144,100 | $374,700 |
| 2023 | $11,351 | $518,800 | $144,100 | $374,700 |
| 2022 | $10,962 | $518,800 | $144,100 | $374,700 |
| 2021 | $11,056 | $518,800 | $144,100 | $374,700 |
| 2020 | $10,258 | $360,200 | $115,300 | $244,900 |
| 2019 | $9,711 | $360,200 | $115,300 | $244,900 |
| 2018 | $9,808 | $360,200 | $115,300 | $244,900 |
| 2017 | $9,369 | $360,200 | $115,300 | $244,900 |
| 2016 | $9,041 | $360,200 | $115,300 | $244,900 |
| 2015 | $9,872 | $372,800 | $118,700 | $254,100 |
| 2014 | $9,939 | $372,800 | $118,700 | $254,100 |
| 2013 | $9,861 | $372,800 | $118,700 | $254,100 |
Seller's Agent in 2025
Lynn Powers
Coldwell Banker Realty Nashua
(603) 945-5427
94 Total Sales
Buyer's Agent in 2025
Laurie Norton Team
BHG Masiello Bedford
(603) 361-4804
485 Total Sales
Seller's Agent in 2014
Ingrid Michaelis
Coldwell Banker Realty Nashua
(603) 494-6671
46 Total Sales
Buyer's Agent in 2014
Suzan Hock
Hearthside Realty, LLC
(603) 206-9348
68 Total Sales
Source: PrimeMLS
MLS Number: 5036682
APN: AMHS-000005-000002-000009
Disclaimer: Certain information contained herein is derived from information provided by parties other than Homes.com. All information provided is deemed reliable, but is not guaranteed to be accurate and should be independently verified.
Copyright 2026 PrimeMLS, Inc. All rights reserved. This information is deemed reliable, but not guaranteed. The data relating to real estate displayed on this display comes in part from the IDX Program of PrimeMLS. The information being provided is for consumers’ personal, non-commercial use and may not be used for any purpose other than to identify prospective properties consumers may be interested in purchasing.
Ask me questions while you tour the home.