
Andro Chavez
Re/Pro Realty
(657) 366-5303
121 Total Sales
1 in Walnut
$1,060,000 Price
Estimated Value: $1,165,051
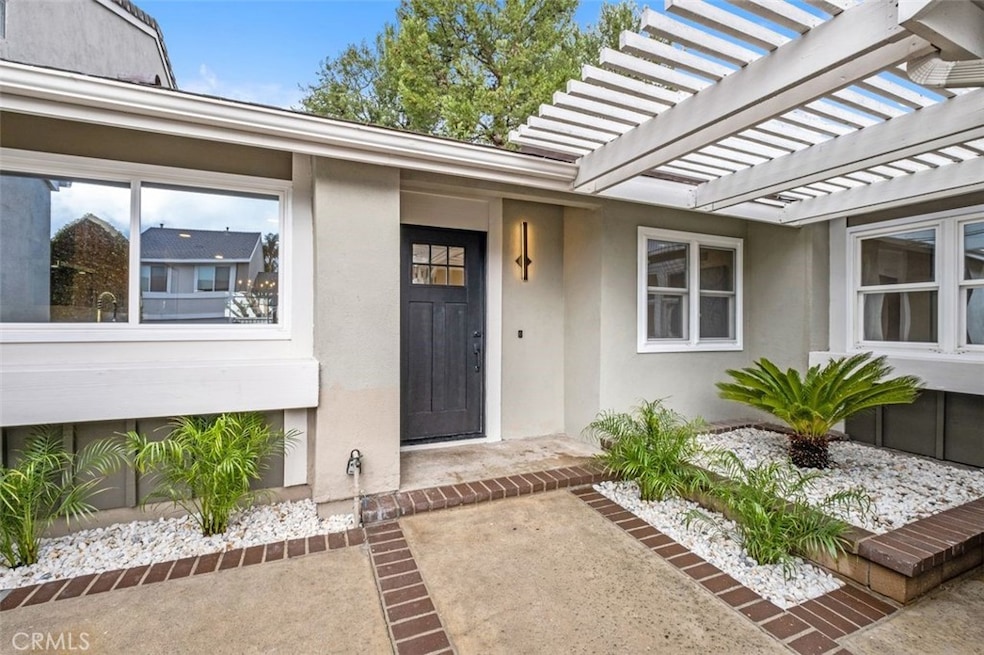
Stunning Fully Renovated Single-Level Home in Prime Irvine Location! Nestled on a desirable corner lot in a cul-de-sac next to a greenbelt and tennis courts, this beautifully reimagined 3-bedroom, 2-bathroom home offers modern living at its finest. Thoughtfully renovated throughout, it features an open-concept redesigned kitchen with a breakfast island/bar, quartz countertops, custom cabinetry, a built-in beverage refrigerator, and commercial-grade stainless steel appliances. The spacious living area with vaulted ceilings boasts new luxury vinyl flooring, recessed lighting, and fresh interior paint throughout. Sliding glass doors off the living room create a seamless indoor-outdoor living experience, perfect for entertaining. The home is filled with natural light and features energy-efficient double-pane windows. Both bathrooms have been elegantly upgraded with new showers, quartz vanities, and designer finishes. The home also includes a new water heater and a remodeled porcelain fireplace. Outdoor spaces are enhanced with new lighting and landscaping. The front gated courtyard with a covered entryway, lush landscaping, and brick patio create a welcoming exterior, while the newly fenced backyard with a refinished wood patio deck and charming brick fireplace offers a serene view of the greenbelt. The attached 2-car garage offers ample storage and updated finishes. There is also a driveway for additional parking, which is unique to this property. A newly serviced roof with a 5-year warranty ensures your peace of mind for years to come. Located in a sought-after community with HOA amenities, including two pools, a clubhouse, and tennis courts, this home is close to award-winning Irvine schools, shopping, dining, and major freeways. Move-in ready and designed for modern comfort.
Last Agent to Sell the Property
Coldwell Banker Realty Brokerage Phone: 949-246-9828 License #01737631 Listed on: 02/07/2025
We collect this data history from publicly available records. To have your information removed, we recommend requesting removal directly through your county’s website.
Andro Chavez
Re/Pro Realty
(657) 366-5303
121 Total Sales
1 in Walnut
$1,060,000 Price
Paul Daftarian
Luxe Real Estate
(657) 385-8384
248 Total Sales
1 in Walnut
$1,540,000 Price
Behn Borhani
Keller Williams Realty Irvine
(949) 570-5251
43 Total Sales
1 in Walnut
$1,400,000 Price
Mike Weller
NextHome Pacific Estates
(562) 273-1321
132 Total Sales
1 in Walnut
$338,000 Price
Darlene Alonzo
Sync Brokerage, Inc
(661) 405-3727
12 Total Sales
1 in Walnut
$1,230,000 Price
Bill Caiazzo
HomeSmart, Evergreen Realty
(657) 255-8637
106 Total Sales
1 in Walnut
$720,000 Price
We collect this data history from publicly available records. To have your information removed, we recommend requesting removal directly through your county’s website.
| Date | Buyer | Sale Price | Title Company |
|---|---|---|---|
| $1,190,000 | Ticor Title | ||
| Farman Group Llc | $895,000 | Ticor Title |
We collect this data history from publicly available records. To have your information removed, we recommend requesting removal directly through your county’s website.
| Date | Status | Borrower | Loan Amount |
|---|---|---|---|
| Open | $888,000 | ||
| Closed | Liu Yan Lin | $890,000 | |
| Previous Owner | Muser Charles W | $592,500 | |
| Previous Owner | Muser Charles W | $250,000 | |
| Previous Owner | Muser Charles W | $140,000 | |
| Previous Owner | Muser Charles W | $75,000 | |
| Previous Owner | Muser Charles W | $20,700 |
We collect this data history from publicly available records. To have your information removed, we recommend requesting removal directly through your county’s website.
| Date | Event | Price | List to Sale | Price per Sq Ft | Prior Sale |
|---|---|---|---|---|---|
| 03/27/2025 03/27/25 | Sold | $1,190,000 | -0.7% | $929 / Sq Ft | |
| 02/23/2025 02/23/25 | Pending | -- | -- | -- | |
| 02/07/2025 02/07/25 | For Sale | $1,198,800 | +33.9% | $936 / Sq Ft | |
| 12/16/2024 12/16/24 | Sold | $895,000 | 0.0% | $699 / Sq Ft | View Prior Sale |
| 11/21/2024 11/21/24 | For Sale | $895,000 | -- | $699 / Sq Ft |
We collect this data history from publicly available records. To have your information removed, we recommend requesting removal directly through your county’s website.
| Year | Tax Paid | Tax Assessment Tax Assessment Total Assessment is a certain percentage of the fair market value that is determined by local assessors to be the total taxable value of land and additions on the property. | Land | Improvement |
|---|---|---|---|---|
| 2026 | $9,464 | $1,213,800 | $1,078,017 | $135,783 |
| 2025 | $2,666 | $895,000 | $761,637 | $133,363 |
| 2024 | $2,666 | $245,941 | $107,974 | $137,967 |
| 2023 | $2,596 | $241,119 | $105,857 | $135,262 |
| 2022 | $2,539 | $236,392 | $103,782 | $132,610 |
| 2021 | $2,477 | $231,757 | $101,747 | $130,010 |
| 2020 | $2,463 | $229,381 | $100,704 | $128,677 |
| 2019 | $2,407 | $224,884 | $98,730 | $126,154 |
| 2018 | $2,361 | $220,475 | $96,794 | $123,681 |
| 2017 | $2,311 | $216,152 | $94,896 | $121,256 |
| 2016 | $2,212 | $211,914 | $93,035 | $118,879 |
| 2015 | $2,178 | $208,731 | $91,637 | $117,094 |
| 2014 | $2,136 | $204,643 | $89,842 | $114,801 |
Seller's Agent in 2025
Mana Aminian
Coldwell Banker Realty
(949) 246-9828
2 in this area
28 Total Sales
SL
Buyer's Agent in 2025
Sunny Lee
First Team Real Estate
(949) 463-1388
1 in this area
8 Total Sales
BL
Buyer Co-Listing Agent in 2025
Bob Lee
First Team Real Estate
(949) 463-8377
1 in this area
7 Total Sales
Seller's Agent in 2024
Yang-uk Kim
RE/MAX
(714) 763-2177
2 in this area
174 Total Sales
Buyer's Agent in 2024
Kerry Louis
RE/MAX
(714) 470-4438
2 in this area
34 Total Sales
Source: California Regional Multiple Listing Service (CRMLS)
MLS Number: OC25028195
APN: 449-441-23
Disclaimer: Certain information contained herein is derived from information provided by parties other than Homes.com. All information provided is deemed reliable, but is not guaranteed to be accurate and should be independently verified.
The multiple listing data appearing on this website, or contained in reports produced therefrom, is owned and copyrighted by California Regional Multiple Listing Service, Inc. ("CRMLS") and is protected by all applicable copyright laws. Information provided is for viewer's personal, non-commercial use and may not be used for any purpose other than to identify prospective properties the viewer may be interested in purchasing. All listing data, including but not limited to square footage and lot size is believed to be accurate, but the listing Agent, listing Broker and CRMLS and its affiliates do not warrant or guarantee such accuracy. The viewer should independently verify the listed data prior to making any decisions based on such information by personal inspection and/or contacting a real estate professional.
Based on information from California Regional Multiple Listing Service, Inc. and /or other sources. All data, including all measurements and calculations of area, is obtained from various sources and has not been, and will not be, verified by broker or MLS. All information should be independently reviewed and verified for accuracy. Properties may or may not be listed by the office/agent presenting the information
Ask me questions while you tour the home.